
Search results for "Organization models" in Home Design Ideas

 Hrivnak Associates, LLC
Hrivnak Associates is led by John Hrivnak, a nationally sought after specialist in design for aging in place, accessibility, accommodations for Alzheimers, Autism and mother-in-law suites. Licensed architect, LEED AP, and on the advisory board for the international Architects Designing Homes organization as well as AIA, John has staff specialists in historic architecture, contemporary architecture and interior design. Projects include additions, re-modeling, vacation homes, and new residential design.
You can be guaranteed that you will have fun working with us to create your dream home.
 Model Remodel
Cindy Apple Photography
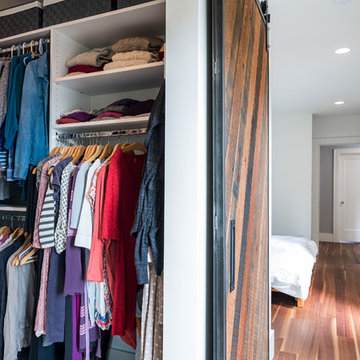
Example of a trendy medium tone wood floor walk-in closet design in Seattle with white cabinets
Example of a trendy medium tone wood floor walk-in closet design in Seattle with white cabinets
Find the right local pro for your project
 Closets For Life
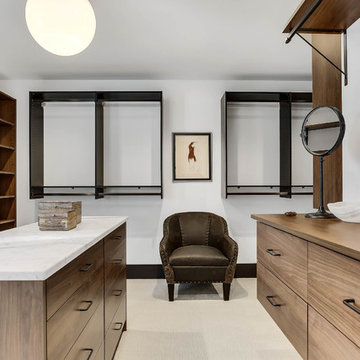
Custom walk-in closet for West Bay Homes model home by Closets For Life, a custom organization company based in Minneapolis/St. Paul. Visit us at www.closetsforlife.com to see more examples of our work!
 LeichtUSA
 http://www.leichtusa.com, www.Leicht.com, Bruno Helbling
http://www.leicht.com/en-us/find-a-showroom/
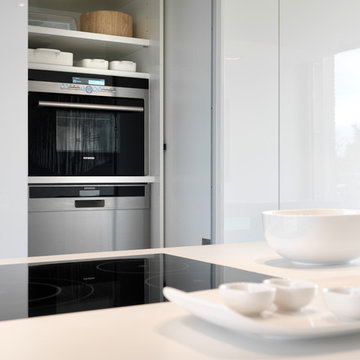
Program 01 LARGO-FG | FG 120 frosty white
Programme 2 AVANCE-FG | FG 120 frosty white
Handle 779.000 kick-fitting
Countertop Corian, colour: glacier white
Sink Corian, model: Fonatana
Faucet Dornbacht, model: Lot
Electric appliances Siemens | Novy
 Hrivnak Associates, LLC
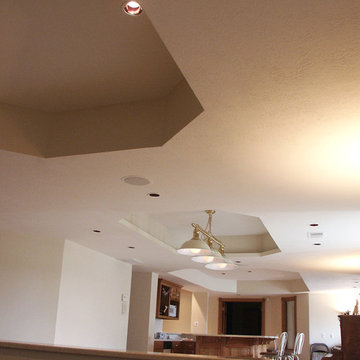
Hrivnak Associates is led by John Hrivnak, a nationally sought after specialist in design for aging in place, accessibility, accommodations for Alzheimers, Autism and mother-in-law suites. Licensed architect, LEED AP, and on the advisory board for the international Architects Designing Homes organization as well as AIA, John has staff specialists in historic architecture, contemporary architecture and interior design. Projects include additions, re-modeling, vacation homes, and new residential design.
You can be guaranteed that you will have fun working with us to create your dream home.


 Regal Homes
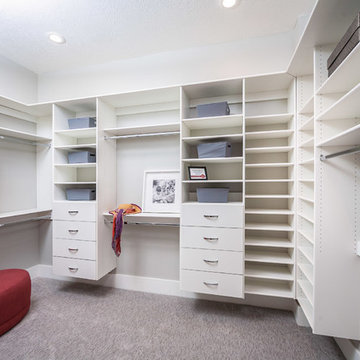
Master closet in our Parasol model at Giverny's Monet district located in Cottonwood Heights, Utah. This organizing system both adds storage & appeal!
 Schumacher Homes
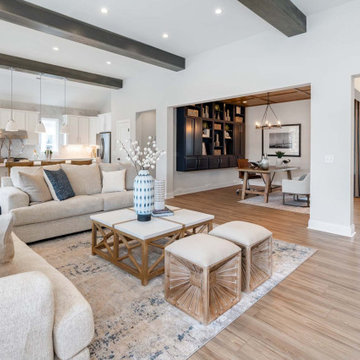
Built by Schumacher Homes, America's Largest Custom Home Builder, this stunning Heritage Coastal model home in Charleston, South Carolina, effortlessly balances classic coastal architecture with contemporary modern design. Perfect for active families who love to entertain, this spacious floor plan features an expansive, light-filled open-concept living space designed to host large family gatherings and holiday parties. The heart of the home is anchored by an airy great room where traditional wood-stained exposed ceiling beams arranged in two distinct architectural patterns draw the eye upward, adding rustic warmth and character. To maximize functionality for the modern hybrid workforce, a dedicated flex room has been expertly converted into a private home office, complete with custom built-in cabinets and open shelving for optimal organization. This coastal-inspired home also showcases elevated interior design details through statement accent walls that add depth and texture throughout the space.
Serving as the ultimate homeowner's oasis, the luxury primary suite (owner's retreat) features elegant, classic wainscoting wall paneling for a sophisticated, upscale feel. In contrast, a secondary bedroom utilizes a contemporary dimensional pattern accent wall to bring modern geometric dimension to the kids' or guests' quarters. Extending the living space into the outdoors, an optional covered porch offers a seamless indoor-outdoor transition, providing the perfect shaded patio area for kicking back, relaxing, and enjoying low-country breezes. Combining high-end architectural features with everyday practicality, this coastal custom home is designed for families to build and treasure a lifetime of memories.
 Closets For Life
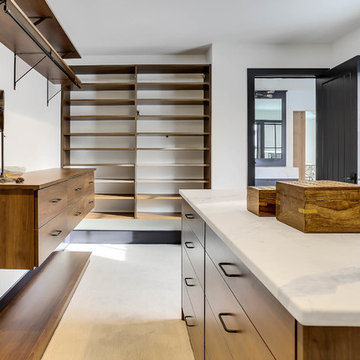
Custom walk-in closet for West Bay Homes model home by Closets For Life, a custom organization company based in Minneapolis/St. Paul. Visit us at www.closetsforlife.com to see more examples of our work!
 Hrivnak Associates, LLC
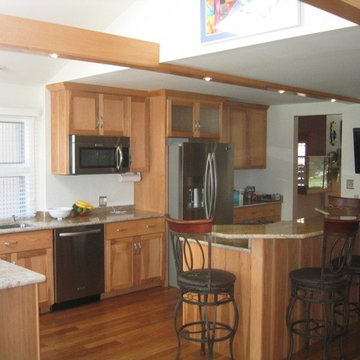
Hrivnak Associates is led by John Hrivnak, a nationally sought after specialist in design for aging in place, accessibility, accommodations for Alzheimers, Autism and mother-in-law suites. Licensed architect, LEED AP, and on the advisory board for the international Architects Designing Homes organization as well as AIA, John has staff specialists in historic architecture, contemporary architecture and interior design. Projects include additions, re-modeling, vacation homes, and new residential design.
You can be guaranteed that you will have fun working with us to create your dream home.
 Hrivnak Associates, LLC
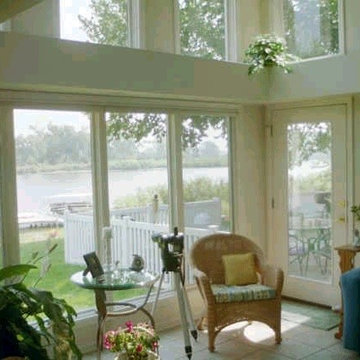
Hrivnak Associates is led by John Hrivnak, a nationally sought after specialist in design for aging in place, accessibility, accommodations for Alzheimers, Autism and mother-in-law suites. Licensed architect, LEED AP, and on the advisory board for the international Architects Designing Homes organization as well as AIA, John has staff specialists in historic architecture, contemporary architecture and interior design. Projects include additions, re-modeling, vacation homes, and new residential design.
You can be guaranteed that you will have fun working with us to create your dream home.
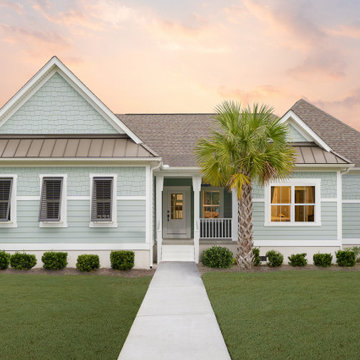 Schumacher Homes
Built by Schumacher Homes, America's Largest Custom Home Builder, this stunning Heritage Coastal model home in Charleston, South Carolina, effortlessly balances classic coastal architecture with contemporary modern design. Perfect for active families who love to entertain, this spacious floor plan features an expansive, light-filled open-concept living space designed to host large family gatherings and holiday parties. The heart of the home is anchored by an airy great room where traditional wood-stained exposed ceiling beams arranged in two distinct architectural patterns draw the eye upward, adding rustic warmth and character. To maximize functionality for the modern hybrid workforce, a dedicated flex room has been expertly converted into a private home office, complete with custom built-in cabinets and open shelving for optimal organization. This coastal-inspired home also showcases elevated interior design details through statement accent walls that add depth and texture throughout the space.
Serving as the ultimate homeowner's oasis, the luxury primary suite (owner's retreat) features elegant, classic wainscoting wall paneling for a sophisticated, upscale feel. In contrast, a secondary bedroom utilizes a contemporary dimensional pattern accent wall to bring modern geometric dimension to the kids' or guests' quarters. Extending the living space into the outdoors, an optional covered porch offers a seamless indoor-outdoor transition, providing the perfect shaded patio area for kicking back, relaxing, and enjoying low-country breezes. Combining high-end architectural features with everyday practicality, this coastal custom home is designed for families to build and treasure a lifetime of memories.

Sponsored
Sunbury, OH

J.Holderby - Renovations
Franklin County's Leading General Contractors - 2X Best of Houzz!
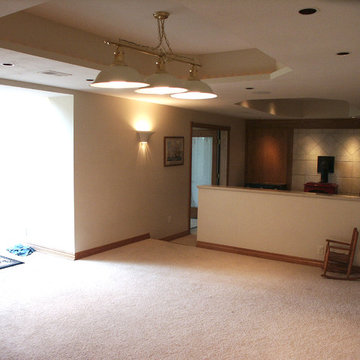 Hrivnak Associates, LLC
Hrivnak Associates is led by John Hrivnak, a nationally sought after specialist in design for aging in place, accessibility, accommodations for Alzheimers, Autism and mother-in-law suites. Licensed architect, LEED AP, and on the advisory board for the international Architects Designing Homes organization as well as AIA, John has staff specialists in historic architecture, contemporary architecture and interior design. Projects include additions, re-modeling, vacation homes, and new residential design.
You can be guaranteed that you will have fun working with us to create your dream home.
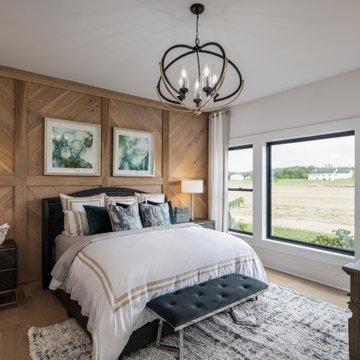 Schumacher Homes
Built by Schumacher Homes, America's Largest Custom Home Builder, this stunning Charleston Modern Farmhouse model home in Ashland, Ohio, effortlessly balances classic rustic architecture with contemporary modern design elements. As one of our most popular customizable floor plans, the Charleston open-concept layout maximizes both smart storage and everyday livability. The heart of the home features a gourmet chef’s kitchen equipped with expansive counter space, a large central island to gather around, and a massive walk-in pantry that ensures a highly organized, clutter-free workspace. The open-concept kitchen flows seamlessly into an expansive great room, where a custom-stained coffered ceiling serves as a gorgeous architectural focal point, bringing a classic, timeless design to the main living space. For the remote professional, a dedicated home office is outfitted with beautiful custom built-in cabinets and open shelving, creating a productive, stylish, and organized work-from-home space.
Tucked away off the main living zone, a quiet pocket office offers additional organization space just before leading into the private owner's retreat. This primary suite serves as the ultimate sanctuary, boasting two large walk-in closets and a deluxe owner's bath designed with an oversized custom tile walk-in shower—offering a spa-like escape right at home. Designed with a split-bedroom layout to maximize privacy, the additional spacious bedrooms sit on the opposite side of the home, ensuring children or guests enjoy their own dedicated space. Blending highly sought-after modern farmhouse curb appeal with premium interior craftsmanship, this home provides endless inspiration for families looking to build their dream home.
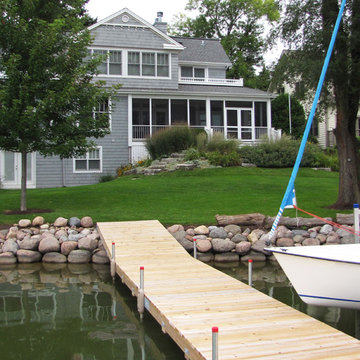 Hrivnak Associates, LLC
Hrivnak Associates is led by John Hrivnak, a nationally sought after specialist in design for aging in place, accessibility, accommodations for Alzheimers, Autism and mother-in-law suites. Licensed architect, LEED AP, and on the advisory board for the international Architects Designing Homes organization as well as AIA, John has staff specialists in historic architecture, contemporary architecture and interior design. Projects include additions, re-modeling, vacation homes, and new residential design.
You can be guaranteed that you will have fun working with us to create your dream home.
 Schumacher Homes
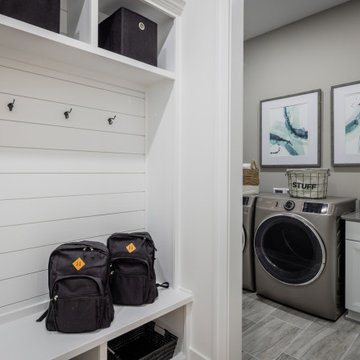
Built by Schumacher Homes, America's Largest Custom Home Builder, this stunning Charleston Modern Farmhouse model home in Ashland, Ohio, effortlessly balances classic rustic architecture with contemporary modern design elements. As one of our most popular customizable floor plans, the Charleston open-concept layout maximizes both smart storage and everyday livability. The heart of the home features a gourmet chef’s kitchen equipped with expansive counter space, a large central island to gather around, and a massive walk-in pantry that ensures a highly organized, clutter-free workspace. The open-concept kitchen flows seamlessly into an expansive great room, where a custom-stained coffered ceiling serves as a gorgeous architectural focal point, bringing a classic, timeless design to the main living space. For the remote professional, a dedicated home office is outfitted with beautiful custom built-in cabinets and open shelving, creating a productive, stylish, and organized work-from-home space.
Tucked away off the main living zone, a quiet pocket office offers additional organization space just before leading into the private owner's retreat. This primary suite serves as the ultimate sanctuary, boasting two large walk-in closets and a deluxe owner's bath designed with an oversized custom tile walk-in shower—offering a spa-like escape right at home. Designed with a split-bedroom layout to maximize privacy, the additional spacious bedrooms sit on the opposite side of the home, ensuring children or guests enjoy their own dedicated space. Blending highly sought-after modern farmhouse curb appeal with premium interior craftsmanship, this home provides endless inspiration for families looking to build their dream home.


 Hrivnak Associates, LLC
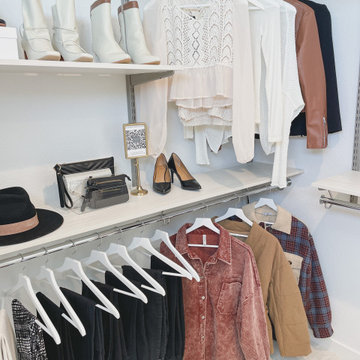
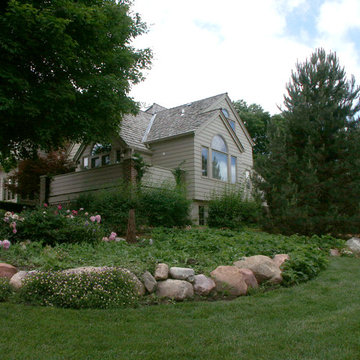
Hrivnak Associates is led by John Hrivnak, a nationally sought after specialist in design for aging in place, accessibility, accommodations for Alzheimers, Autism and mother-in-law suites. Licensed architect, LEED AP, and on the advisory board for the international Architects Designing Homes organization as well as AIA, John has staff specialists in historic architecture, contemporary architecture and interior design. Projects include additions, re-modeling, vacation homes, and new residential design.
You can be guaranteed that you will have fun working with us to create your dream home.
7