
Search results for "Organization models" in Home Design Ideas
 Schumacher Homes
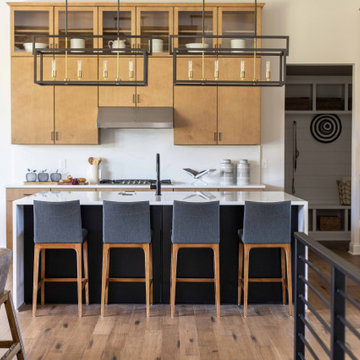
Built by Schumacher Homes, America's Largest Custom Home Builder, this stunning Charleston New American Tradition model home in Cincinnati, Ohio, effortlessly balances classic architectural inspiration with contemporary modern design. As one of our most popular customizable floor plans, the Charleston open-concept layout is designed for modern living, offering abundant smart storage solutions and the latest in luxury residential architecture. The heart of the home features a gourmet chef’s kitchen equipped with extensive perimeter counter space, golden-toned perimeter cabinetry, and a dramatic contrasting dark-base central kitchen island with a seamless waterfall countertop edge that is perfect for family gatherings. A massive walk-in pantry ensures an organized, clutter-free kitchen workspace. Adjacent to the main living area, a private pocket office provides the ultimate quiet work-from-home space or homework zone before leading into a luxurious owner's retreat, which serves as a private primary suite oasis complete with a spacious spa-like bathroom and dual large walk-in closets.
Designed with a split-bedroom layout to maximize privacy, the additional spacious bedrooms sit on the opposite side of the home, ensuring everyone enjoys their own dedicated space. The main living area is anchored by an expansive great room, where a custom-stained coffered ceiling draws the eye upward to create an airy, grand architectural focal point. Seamlessly blending indoor-outdoor living, the great room transitions into a massive 12’ x 38’ covered back porch featuring a 4’ x 20’ architectural bump-out. This premium outdoor living space is fully equipped for multi-season entertaining, boasting a dedicated outdoor dining area, a comfortable lounge space, and a cozy outdoor fireplace, making it the ultimate destination for custom home inspiration.
 California Closets of Tennessee

A model of efficiency, this system allows storage, a desk space and a wall bed to coexist in one smart, uncluttered design.
Inspiration for a mid-sized modern loft-style concrete floor bedroom remodel in Nashville with gray walls and no fireplace
Inspiration for a mid-sized modern loft-style concrete floor bedroom remodel in Nashville with gray walls and no fireplace
 Todd Whittaker Drywall Inc.
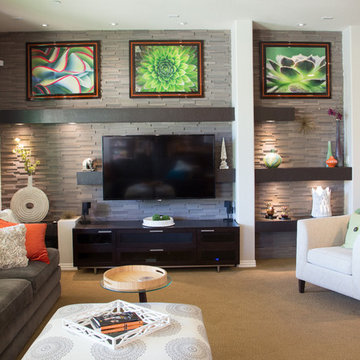
This fully remodeled home in Litchfield Park AZ is one to make note of. It's ultra model clean lines and textures make it a beauty.
Family room - mid-sized modern open concept family room idea in Phoenix with gray walls, no fireplace and a wall-mounted tv
Family room - mid-sized modern open concept family room idea in Phoenix with gray walls, no fireplace and a wall-mounted tv
Find the right local pro for your project
 SHKS Architects
Benjamin Benschneider

The studio apartment above the garage was permitted under Seattle’s recent zoning policies, designed to encourage affordable housing in single family neighborhoods.
 Studio Shed - Live Large. Build Small.

This Block-Sided 10x20 Signature Series DIY Installation out of Atlanta, GA showcases how to work from home, the right way. Promoting a bright, positive mood throughout the 9-to-5 grind, our high-efficiency windows and Full-Lite Glass French Doors bathe the Life Style Interior of this Studio Shed in natural light. Amber-hued Hickory Hardwood Flooring contrasts against white-washed walls to warm up the space. This Signature Series is positioned just steps away from leisure-time. Just within one’s line of sight whilst in his or her desk chair is an outdoor pool and an al fresco seating area. After a particularly grueling workday, one can still look forward to having a place where he or she could chat away about the day’s events with a loved one. With a Studio Shed, working from home can be productive, and with an office you can leave behind at the end of the day. Rethink how you organize not only your backyard, but also your professional life with us. Configure a Signature Series backyard office of your own with our convenient 3-D modeling tool on our website: https://www.studio-shed.com/configurator/

 Wall Control
If you have a job or hobby that requires handling tools or equipment then Wall Control’s metal pegboard system is just what you need. When you’re in the zone tinkering on your project, the last thing you want is to have to stop the momentum to dig through a cluttered drawer or tool box for some tool that is missing. With Wall Control’s pegboard organizer system you can have all of your tools handy, right above your workspace so they are only an arm’s reach away. This workspace is a great example
 McDonald Remodeling
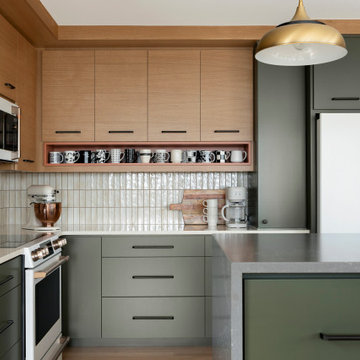
Main floor, kitchen, and dining remodel plus addition replacement by Minneapolis / St. Paul-based McDonald Remodeling. See more examples of our work and learn more at www.mcdonaldremodeling.com


 Brothers Services Company

The addition features a comfortable living and entertaining space, a barn-door opening to a workout room, and a storage area with custom-sized shelving units for additional organization. The additional exterior lighting creates a welcoming atmosphere throughout the evening. Each detail of the design – from the size of the exercise room to fit their new machinery to the custom built-in cabinets that display their handmade ship models – was tailor-made for maximum use and enjoyment.
 InnovationLand

This Houston bathroom features polished chrome and a black-and-white palette, lending plenty of glamour and visual drama.
"We incorporated many of the latest bathroom design trends - like the metallic finish on the claw feet of the tub; crisp, bright whites and the oversized tiles on the shower wall," says Outdoor Homescapes' interior project designer, Lisha Maxey. "But the overall look is classic and elegant and will hold up well for years to come."
As you can see from the "before" pictures, this 300-square foot, long, narrow space has come a long way from its outdated, wallpaper-bordered beginnings.
"The client - a Houston woman who works as a physician's assistant - had absolutely no idea what to do with her bathroom - she just knew she wanted it updated," says Outdoor Homescapes of Houston owner Wayne Franks. "Lisha did a tremendous job helping this woman find her own personal style while keeping the project enjoyable and organized."
Let's start the tour with the new, updated floors. Black-and-white Carrara marble mosaic tile has replaced the old 8-inch tiles. (All the tile, by the way, came from Floor & Décor. So did the granite countertop.)
The walls, meanwhile, have gone from ho-hum beige to Agreeable Gray by Sherwin Williams. (The trim is Reflective White, also by Sherwin Williams.)
Polished "Absolute Black" granite now gleams where the pink-and-gray marble countertops used to be; white vessel bowls have replaced the black undermount black sinks and the cabinets got an update with glass-and-chrome knobs and pulls (note the matching towel bars):
The outdated black tub also had to go. In its place we put a doorless shower.
Across from the shower sits a claw foot tub - a 66' inch Sanford cast iron model in black, with polished chrome Imperial feet. "The waincoting behind it and chandelier above it," notes Maxey, "adds an upscale, finished look and defines the tub area as a separate space."
The shower wall features 6 x 18-inch tiles in a brick pattern - "White Ice" porcelain tile on top, "Absolute Black" granite on the bottom. A beautiful tile mosaic border - Bianco Carrara basketweave marble - serves as an accent ribbon between the two. Covering the shower floor - a classic white porcelain hexagon tile. Mounted above - a polished chrome European rainshower head.
"As always, the client was able to look at - and make changes to - 3D renderings showing how the bathroom would look from every angle when done," says Franks. "Having that kind of control over the details has been crucial to our client satisfaction," says Franks. "And it's definitely paid off for us, in all our great reviews on Houzz and in our Best of Houzz awards for customer service."
And now on to final details!
Accents and décor from Restoration Hardware definitely put Maxey's designer touch on the space - the iron-and-wood French chandelier, polished chrome vanity lights and swivel mirrors definitely knocked this bathroom remodel out of the park!
 Plan-it Earth Design

A guild garden anchors the corner of this kitchen garden of permaculture principles. Greens are arranged to provide drifts of color, a garden shed to hold tools, a top bar bee hive to attract pollinators, a cold frame to bring plants throuh a cold winter.
Bark edging by J. Walter Landscape & Irrigation www.jwlic.com
Cold Frame by ANNIEBAM Landsape Solutions www.ANNIEBAM.com
Photo by: .Amy Whitworth
 Brothers Services Company
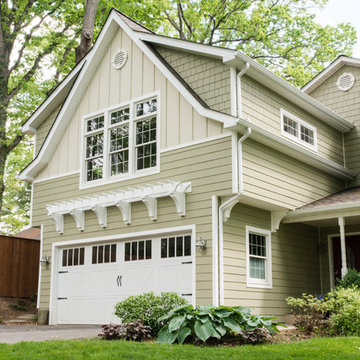
The addition features a comfortable living and entertaining space, a barn-door opening to a workout room, and a storage area with custom-sized shelving units for additional organization. The additional exterior lighting creates a welcoming atmosphere throughout the evening. Each detail of the design – from the size of the exercise room to fit their new machinery to the custom built-in cabinets that display their handmade ship models – was tailor-made for maximum use and enjoyment.
 California Closets of Michigan
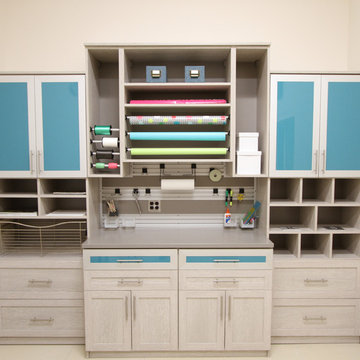
Craft Room Whether you need large worktops and divided cabinets for activities like scrapbooking or organized drawers and shelving for model building, California Closets can help you get the most out of your hobby!
 Main Line Kitchen Design
Main Line Kitchen Design is a brand new business model! We are a group of skilled Kitchen Designers each with many years of experience planning kitchens around the Delaware Valley. And we are cabinet dealers for 6 nationally distributed cabinet lines much like traditional showrooms. Unlike full showrooms open to the general public, Main Line Kitchen Design works only by appointment. Appointments can be scheduled days, nights, and weekends either in your home or in our office and selection center. During office appointments we display clients kitchens on a flat screen TV and help them look through 100’s of sample doorstyles, almost a thousand sample finish blocks and sample kitchen cabinets. During home visits we can bring samples, take measurements, and make design changes on laptops showing you what your kitchen can look like in the very room being renovated. This is more convenient for our customers and it eliminates the expense of staffing and maintaining a larger space that is open to walk in traffic. We pass the significant savings on to our customers and so we sell cabinetry for less than other dealers, even home centers like Lowes and The Home Depot.
We believe that since a web site like Houzz.com has over half a million kitchen photos any advantage to going to a full kitchen showroom with full kitchen displays has been lost. Almost no customer today will ever get to see a display kitchen in their door style and finish because there are just too many possibilities. And the design of each kitchen is unique anyway.
Linda McManus Photography

Sponsored
Columbus, OH

Hope Restoration & General Contracting
Columbus Design-Build, Kitchen & Bath Remodeling, Historic Renovations
 Freure Homes
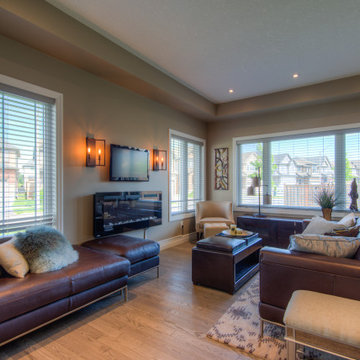
Split Livingroom/Flex room on the Main Floor of our Edgewood Model.
Large trendy open concept light wood floor and brown floor living room photo in Toronto with beige walls and a wall-mounted tv
Large trendy open concept light wood floor and brown floor living room photo in Toronto with beige walls and a wall-mounted tv
 Cabinet-S-Top
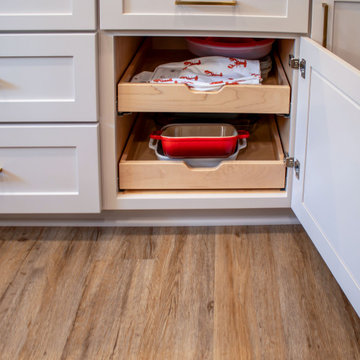
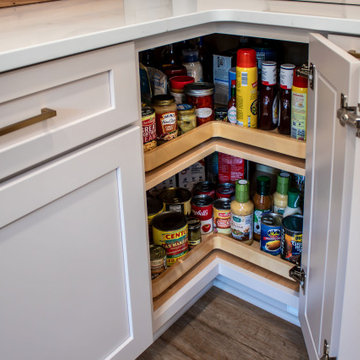
Custom-painted maple cabinetry in the Shaker door style is featured on the perimeter, with custom-stained cherry cabinetry in a Rich Tobacco finish for the island and matching floating shelves, all accented with Top Knobs Morris Pull hardware. Features include a mixer lift, cutlery insert, drawer peg organizer, double trash pull-out with organizer, lazy Susan, base tray roll-out, base pull-out pantry, base blind corner with full-access tray pull-out, and a countertop wall cabinet with left-and-stay appliance storage. A microwave is installed in the island.
The countertop is MSI Envi Venetian Lace quartz. The backsplash is Mesmerist Spirit 3x12 glossy ceramic, installed on both the sink wall and range wall, extending from countertop to ceiling.
The sink is a Bocchi Fireclay Contempo 33” apron-front model in white, with a stainless steel rinse rack. Fixtures include the Kohler Components pull-out spray and pot filler in Vibrant Brushed Moderne Brass finish.
The flooring, installed throughout the first floor, is Homecrest Cascade Winslow Oak Luxury Series LVT.
 Cabinet-S-Top
Custom-painted maple cabinetry in the Shaker door style is featured on the perimeter, with custom-stained cherry cabinetry in a Rich Tobacco finish for the island and matching floating shelves, all accented with Top Knobs Morris Pull hardware. Features include a mixer lift, cutlery insert, drawer peg organizer, double trash pull-out with organizer, lazy Susan, base tray roll-out, base pull-out pantry, base blind corner with full-access tray pull-out, and a countertop wall cabinet with left-and-stay appliance storage. A microwave is installed in the island.
The countertop is MSI Envi Venetian Lace quartz. The backsplash is Mesmerist Spirit 3x12 glossy ceramic, installed on both the sink wall and range wall, extending from countertop to ceiling.
The sink is a Bocchi Fireclay Contempo 33” apron-front model in white, with a stainless steel rinse rack. Fixtures include the Kohler Components pull-out spray and pot filler in Vibrant Brushed Moderne Brass finish.
The flooring, installed throughout the first floor, is Homecrest Cascade Winslow Oak Luxury Series LVT.


Sponsored
Columbus, OH
Free consultation for landscape design!

Peabody Landscape Group
Columbus' Reliable Landscape Design & Contracting
 TOC design & construction inc.
Tania Scardellato from TOC design
It's in the details
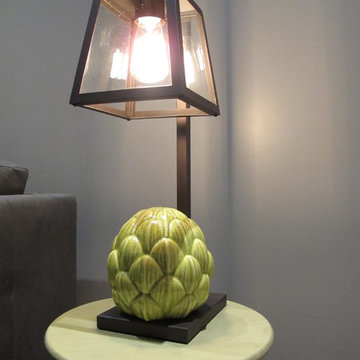
Example of a mid-sized trendy open concept dark wood floor and brown floor family room design in Montreal with gray walls, a corner fireplace, a stone fireplace and a wall-mounted tv
Example of a mid-sized trendy open concept dark wood floor and brown floor family room design in Montreal with gray walls, a corner fireplace, a stone fireplace and a wall-mounted tv
 Linden Creek Jacksonville
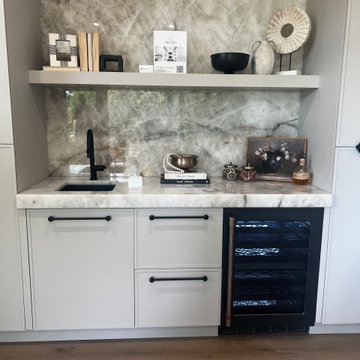
A sleek bar nook featuring marble backsplash, matte cabinetry, and curated decor for a refined look. Functional design meets artful styling with a built‑in wine cooler and sculptural accents.
 Todd Whittaker Drywall Inc.
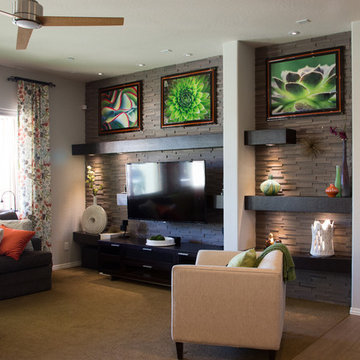
This fully remodeled home in Litchfield Park AZ is one to make note of. It's ultra model clean lines and textures make it a beauty.
Family room - mid-sized modern open concept family room idea in Phoenix with gray walls, no fireplace and a wall-mounted tv
Family room - mid-sized modern open concept family room idea in Phoenix with gray walls, no fireplace and a wall-mounted tv
11