
Search results for "Organization" in Home Design Ideas

 Kathy Corbet Interiors
John Magor Photography
Example of a trendy kids' room design in Richmond with blue walls
Example of a trendy kids' room design in Richmond with blue walls

 ShelfGenie of Central & Coastal VA
Kitchen overview with ShelfGenie solutions on display.
Enclosed kitchen - mid-sized traditional u-shaped dark wood floor and brown floor enclosed kitchen idea in Richmond with an undermount sink, granite countertops, stainless steel appliances and multicolored countertops
Enclosed kitchen - mid-sized traditional u-shaped dark wood floor and brown floor enclosed kitchen idea in Richmond with an undermount sink, granite countertops, stainless steel appliances and multicolored countertops
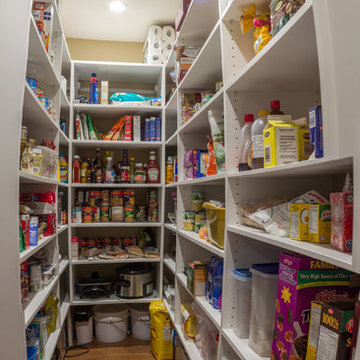
 Excel Organizers
Example of a light wood floor and beige floor kitchen pantry design in Vancouver with stainless steel appliances
Find the right local pro for your project
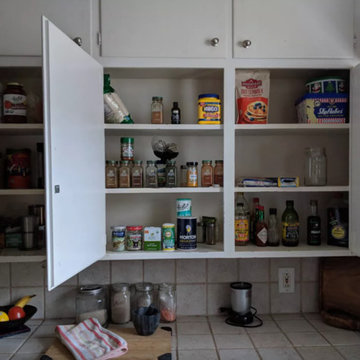
 UNcluttered-Livingspaces
Kitchen photo in Nashville with flat-panel cabinets, white cabinets and tile countertops

 Shelf Confident
Example of a mid-sized classic single-wall travertine floor open concept kitchen design in Austin with flat-panel cabinets, light wood cabinets, granite countertops and beige backsplash


Sponsored
Westerville, OH

Inspired Closets Columbus
Innovative & Creative Custom Closet Designer Servicing Franklin County

 Built-Rite Closets

Walk-in closet - mid-sized transitional gender-neutral medium tone wood floor and brown floor walk-in closet idea in New York with white cabinets and flat-panel cabinets


 Jackson Design & Remodeling
Carriage doors open to reveal a wealth of extra space in the garage, including an area custom built to accommodate a collection of bicycles hanging from the ceiling.


 California Closets - Northern & Central Florida

Inspiration for a mid-sized contemporary gender-neutral carpeted walk-in closet remodel in Orlando with flat-panel cabinets and gray cabinets
 New England Kitchen and Bath

toe kick drawer for additional storage in an otherwise unused space
Elegant light wood floor and beige floor kitchen photo in Bridgeport with raised-panel cabinets and brown cabinets
Elegant light wood floor and beige floor kitchen photo in Bridgeport with raised-panel cabinets and brown cabinets
 Southern Closet Systems Inc.

Walk-in closet - large modern women's carpeted walk-in closet idea in Tampa with glass-front cabinets and white cabinets

 Nancy Finneson | DeMane Design
Organized drawers, like these. make cooking easier. These great cooks needed a space that allowed for entertaining and multiple work zones. Storage was optimized and is efficient with pull-outs and dividers. The kitchen has almost doubled in size and now includes two dishwashers for easy clean up. Lighting was appointed with sparkling pendants, task lighting under cabinets and even the island has a soft glow. A happy space with room to work and entertain. Photo: DeMane Design
Winner: 1st Place ASID WA, Large Kitchen



29