
Search results for "Organization" in Home Design Ideas
 Geschke Group Architecture

Farmhouse l-shaped multicolored floor utility room photo in Austin with shaker cabinets, white cabinets, white walls, a side-by-side washer/dryer and black countertops
 Tyler Karu Design + Interiors

A beach-front new construction home on Wells Beach. A collaboration with R. Moody and Sons construction. Photographs by James R. Salomon.
Example of a beach style multicolored floor mudroom design in Portland Maine with beige walls
Example of a beach style multicolored floor mudroom design in Portland Maine with beige walls
 Brakefield Design Collective
James Meyer Photography

Inspiration for a mid-sized mid-century modern single-wall ceramic tile and gray floor laundry room remodel in New York with an undermount sink, dark wood cabinets, granite countertops, gray walls, a side-by-side washer/dryer, black countertops and open cabinets
Inspiration for a mid-sized mid-century modern single-wall ceramic tile and gray floor laundry room remodel in New York with an undermount sink, dark wood cabinets, granite countertops, gray walls, a side-by-side washer/dryer, black countertops and open cabinets
Find the right local pro for your project
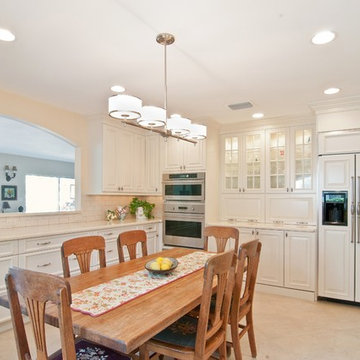
Example of an u-shaped eat-in kitchen design in Miami with raised-panel cabinets, white cabinets, white backsplash, subway tile backsplash, paneled appliances and no island
 MSiegel Design
Photography by: Mark Lohman
Styled by: Sunday Hendrickson

Mudroom - mid-sized country medium tone wood floor and brown floor mudroom idea in Little Rock with multicolored walls
Mudroom - mid-sized country medium tone wood floor and brown floor mudroom idea in Little Rock with multicolored walls
 Closets by Design Louisville

Reach-in closet - small traditional gender-neutral carpeted and brown floor reach-in closet idea in Louisville with open cabinets and white cabinets
 Bella Vita Custom Homes & Remodeling
Bella Vita Custom Homes
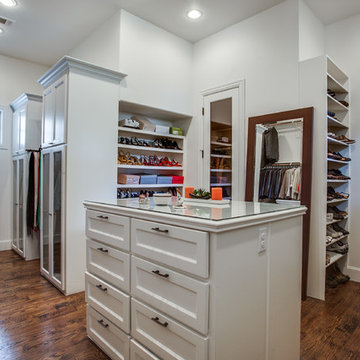
Inspiration for a timeless dark wood floor dressing room remodel in Dallas with open cabinets and white cabinets
Inspiration for a timeless dark wood floor dressing room remodel in Dallas with open cabinets and white cabinets


 Avril Interiors

Example of a cottage chic freestanding desk light wood floor and beige floor home studio design in Phoenix with beige walls
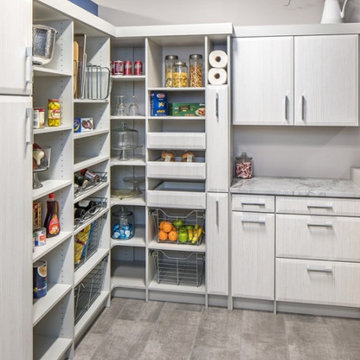
 Incontro Closets
Mid-sized elegant l-shaped kitchen pantry photo in Omaha with flat-panel cabinets, white cabinets, marble countertops and gray backsplash

 AWM Carpentry LLC
Built-in with Walnut Top
Inspiration for a mid-sized timeless built-in desk medium tone wood floor and brown floor study room remodel in Philadelphia with gray walls
Inspiration for a mid-sized timeless built-in desk medium tone wood floor and brown floor study room remodel in Philadelphia with gray walls

 Chad Dorsey Design
Beach style black floor dedicated laundry room photo in Dallas with shaker cabinets, white cabinets, a stacked washer/dryer and white countertops

 Lucy Interior Design
Architect: Charlie & Co. | Builder: Detail Homes | Photographer: Spacecrafting
Eclectic terra-cotta tile mudroom photo in Minneapolis with white walls and a glass front door
Eclectic terra-cotta tile mudroom photo in Minneapolis with white walls and a glass front door
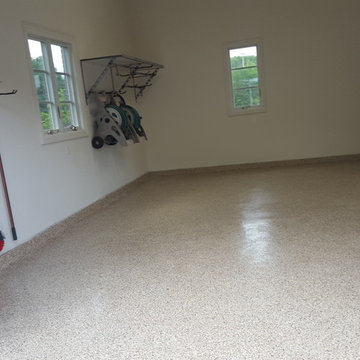
 Dream Garage and Closets
Epoxy flooring with Monkey Bar Shelving
Garage - mid-sized traditional attached two-car garage idea in Orange County
Garage - mid-sized traditional attached two-car garage idea in Orange County

Sponsored
Columbus, OH
Free consultation for landscape design!

Peabody Landscape Group
Franklin County's Reliable Landscape Design & Contracting

 California Closets
Multi-Purpose Garage Storage
Inspiration for a mid-sized industrial detached two-car garage workshop remodel in Seattle
Inspiration for a mid-sized industrial detached two-car garage workshop remodel in Seattle

 Petrucci Homes
Large cottage l-shaped multicolored floor utility room photo in Detroit with an undermount sink, shaker cabinets, black cabinets, gray walls, a side-by-side washer/dryer and black countertops


 Let's Get Organized! Englewood Cliffs, New Jersey
Gayle M. Gruenberg, CPO-CD
Craft room - huge craftsman built-in desk brown floor craft room idea in New York with beige walls
Craft room - huge craftsman built-in desk brown floor craft room idea in New York with beige walls



 The Organized Couple - Professional Organizers
Carol Closet organized this wine bar based upon the regular habits of this client. The client owns many glasses for different occasions, so we began by placing the most frequently used near the bottom where it is most accessible, and worked up from there.
Some pieces were display only, so those were placed on the side of the wine bar with glass doors to create pleasant aesthetics.

 Longview Builders, Inc.
Large country gray floor entryway photo in Other with white walls and a black front door

57