
Search results for "Organization" in Home Design Ideas

 Built-Rite Closets
Shiraz Cherry Walk In Closet. built in drawers, hampers, under counter lighting and more.
Photos by Denis
Example of a mid-sized classic men's medium tone wood floor and brown floor walk-in closet design in Other with raised-panel cabinets and dark wood cabinets
Example of a mid-sized classic men's medium tone wood floor and brown floor walk-in closet design in Other with raised-panel cabinets and dark wood cabinets

 Jason Ball Interior Design
Nothing says a laundry room has to be boring and this one certainly is not. Beautiful Moroccan patterned tile floor, white cabinetry and plenty of storage make this laundry room one in which anyone would want to spend some time.

 lisa furey interiors
Example of a mid-sized country dedicated laundry room design in Philadelphia with a farmhouse sink, shaker cabinets, gray cabinets, quartz countertops, white walls and white countertops
Find the right local pro for your project

 Carrick Custom Home Design
Inspiration for a timeless multicolored floor mudroom remodel in Salt Lake City with white walls

 Magleby Construction
Example of a large classic u-shaped beige floor and travertine floor dedicated laundry room design in Salt Lake City with an undermount sink, recessed-panel cabinets, white cabinets, beige walls, a side-by-side washer/dryer and brown countertops

 Kristina Crestin Design
Beach style l-shaped gray floor dedicated laundry room photo in Manchester with an undermount sink, shaker cabinets, green cabinets, white walls and gray countertops

Inspiration for a mid-sized timeless white tile and subway tile mosaic tile floor and gray floor bathroom remodel in New York with white cabinets, a two-piece toilet, gray walls, an undermount sink, marble countertops, a hinged shower door, gray countertops and recessed-panel cabinets

Sponsored
Westerville, OH

Inspired Closets Columbus
Innovative & Creative Custom Closet Designer Servicing Franklin County

 Tran + Thomas Design Studio
Inspiration for a transitional beige floor laundry room remodel in Kansas City with shaker cabinets and white cabinets

 Cramer Kreski Designs
Elegant red floor entryway photo in Omaha with white walls and a white front door

 Sarah Jones Design
Vance Fox
Walk-in closet - contemporary medium tone wood floor walk-in closet idea in Other with flat-panel cabinets and medium tone wood cabinets
Walk-in closet - contemporary medium tone wood floor walk-in closet idea in Other with flat-panel cabinets and medium tone wood cabinets

 Amy Storm & Company
Entryway - coastal dark wood floor and brown floor entryway idea in Chicago with gray walls and a dark wood front door

 Luxe Remodel
Inspiration for a small transitional built-in desk laminate floor, brown floor and vaulted ceiling study room remodel in Orange County with white walls

 Alair Homes Plano
Our clients purchased this 1950 ranch style cottage knowing it needed to be updated. They fell in love with the location, being within walking distance to White Rock Lake. They wanted to redesign the layout of the house to improve the flow and function of the spaces while maintaining a cozy feel. They wanted to explore the idea of opening up the kitchen and possibly even relocating it. A laundry room and mudroom space needed to be added to that space, as well. Both bathrooms needed a complete update and they wanted to enlarge the master bath if possible, to have a double vanity and more efficient storage. With two small boys and one on the way, they ideally wanted to add a 3rd bedroom to the house within the existing footprint but were open to possibly designing an addition, if that wasn’t possible.
In the end, we gave them everything they wanted, without having to put an addition on to the home. They absolutely love the openness of their new kitchen and living spaces and we even added a small bar! They have their much-needed laundry room and mudroom off the back patio, so their “drop zone” is out of the way. We were able to add storage and double vanity to the master bathroom by enclosing what used to be a coat closet near the entryway and using that sq. ft. in the bathroom. The functionality of this house has completely changed and has definitely changed the lives of our clients for the better!





 Keith's Appliances
Inspiration for a mid-sized modern ceramic tile dedicated laundry room remodel in Bridgeport with flat-panel cabinets, white cabinets, granite countertops, a stacked washer/dryer and gray walls
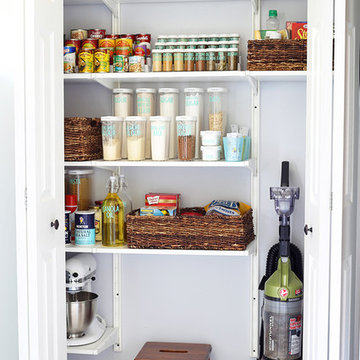
 Faith Daniel Organizational Design
Inspiration for a mid-sized timeless kitchen pantry remodel in Houston

Sponsored
Columbus, OH

Hope Restoration & General Contracting
Columbus Design-Build, Kitchen & Bath Remodeling, Historic Renovations

 EMR Architecture
Dedicated laundry room - contemporary single-wall multicolored floor dedicated laundry room idea in London with flat-panel cabinets, gray cabinets, gray walls, a side-by-side washer/dryer and white countertops
 Dream Closets & Moore

Inspiration for a large timeless gender-neutral carpeted and gray floor walk-in closet remodel in Huntington with raised-panel cabinets and white cabinets
 Charles Rose Architects Inc.
John Linden

Example of a large trendy men's medium tone wood floor and brown floor walk-in closet design in New York with open cabinets and medium tone wood cabinets
Example of a large trendy men's medium tone wood floor and brown floor walk-in closet design in New York with open cabinets and medium tone wood cabinets
54