
Search results for "Organizations estimate" in Home Design Ideas

 Benhoff Builders Inc
Example of a classic built-in desk medium tone wood floor study room design in Baltimore with white walls

 Tellurian Construction
Photo of a mid-sized craftsman full sun and rock front yard landscaping in Portland.
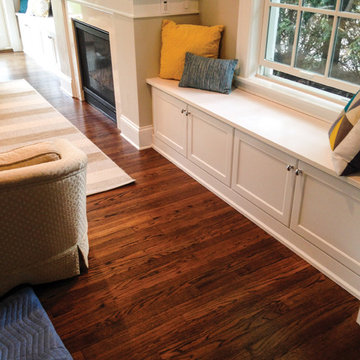
 Austin-Morgan Closets
ENTRYWAY BENCH WINDOWSEAT STORAGE by Austin-Morgan Closets. Call 623.986.0644 for a free estimate.
Entryway - contemporary medium tone wood floor and brown floor entryway idea in Phoenix with green walls
Entryway - contemporary medium tone wood floor and brown floor entryway idea in Phoenix with green walls
Find the right local pro for your project

 ZeroEnergy Design
Eric Roth Photography
Inspiration for a mid-sized contemporary single-wall light wood floor eat-in kitchen remodel in Boston with an undermount sink, flat-panel cabinets, white cabinets, quartz countertops, white backsplash, stainless steel appliances and an island
Inspiration for a mid-sized contemporary single-wall light wood floor eat-in kitchen remodel in Boston with an undermount sink, flat-panel cabinets, white cabinets, quartz countertops, white backsplash, stainless steel appliances and an island
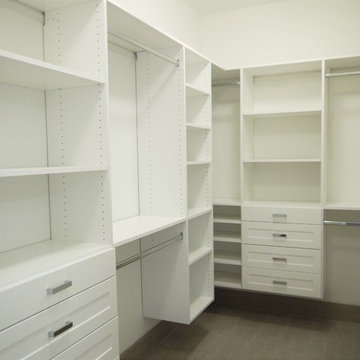 Austin-Morgan Closets
SUSPENDED CLOSET SYSTEM WITH SHAKER FRONTS by Austin-Morgan Closets. Call 623.986.0644 for a free estimate.
Minimalist closet photo in Phoenix
Minimalist closet photo in Phoenix
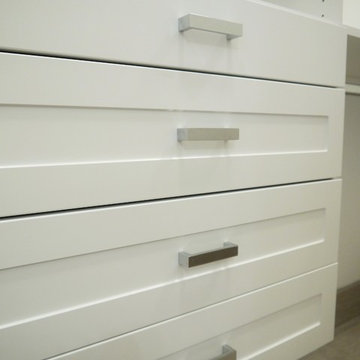 Austin-Morgan Closets
Closet drawers by Austin-Morgan Closets. Call 623.986.0644 for a free estimate.
Closet - modern closet idea in Phoenix
Closet - modern closet idea in Phoenix
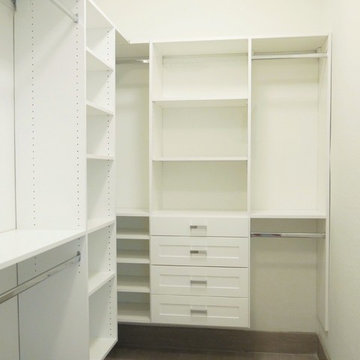 Austin-Morgan Closets
WHITE SUSPENDED CLOSET SYSTEM WITH SHAKER FRONTS by Austin-Morgan Closets. Call 623.986.0644 for a free estimate.
Closet - traditional closet idea in Phoenix
Closet - traditional closet idea in Phoenix

Sponsored
Columbus, OH

Hope Restoration & General Contracting
Columbus Design-Build, Kitchen & Bath Remodeling, Historic Renovations
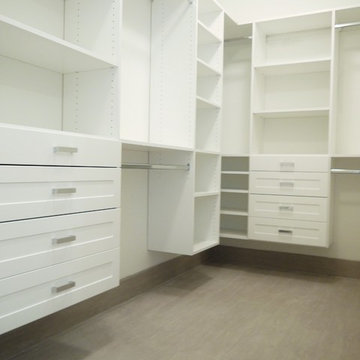 Austin-Morgan Closets
MASTER BEDROOM WALK IN CLOSET IN NEW HOUSE BUILD by Austin-Morgan Closets. Call 623.986.0644 for a free estimate.
Inspiration for a modern closet remodel in Phoenix
Inspiration for a modern closet remodel in Phoenix


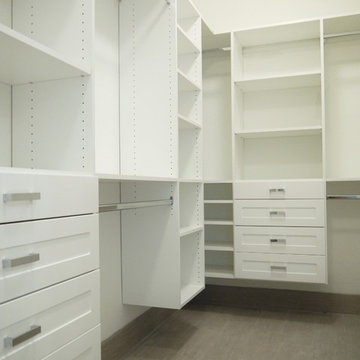 Austin-Morgan Closets
FULLY ADJUSTABLE MASTER CLOSET by Austin-Morgan Closets. Call 623.986.0644 for a free estimate.
Inspiration for a timeless closet remodel in Phoenix
Inspiration for a timeless closet remodel in Phoenix

 Kowalske Kitchen & Bath
This 1933 Wauwatosa basement was dark, dingy and lacked functionality. The basement was unfinished with concrete walls and floors. A small office was enclosed but the rest of the space was open and cluttered.
The homeowners wanted a warm, organized space for their family. A recent job change meant they needed a dedicated home office. They also wanted a place where their kids could hang out with friends.
Their wish list for this basement remodel included: a home office where the couple could both work, a full bathroom, a cozy living room and a dedicated storage room.
This basement renovation resulted in a warm and bright space that is used by the whole family.
Highlights of this basement:
- Home Office: A new office gives the couple a dedicated space for work. There’s plenty of desk space, storage cabinets, under-shelf lighting and storage for their home library.
- Living Room: An old office area was expanded into a cozy living room. It’s the perfect place for their kids to hang out when they host friends and family.
- Laundry Room: The new laundry room is a total upgrade. It now includes fun laminate flooring, storage cabinets and counter space for folding laundry.
- Full Bathroom: A new bathroom gives the family an additional shower in the home. Highlights of the bathroom include a navy vanity, quartz counters, brass finishes, a Dreamline shower door and Kohler Choreograph wall panels.
- Staircase: We spruced up the staircase leading down to the lower level with patterned vinyl flooring and a matching trim color.
- Storage: We gave them a separate storage space, with custom shelving for organizing their camping gear, sports equipment and holiday decorations.
CUSTOMER REVIEW
“We had been talking about remodeling our basement for a long time, but decided to make it happen when my husband was offered a job working remotely. It felt like the right time for us to have a real home office where we could separate our work lives from our home lives.
We wanted the area to feel open, light-filled, and modern – not an easy task for a previously dark and cold basement! One of our favorite parts was when our designer took us on a 3D computer design tour of our basement. I remember thinking, ‘Oh my gosh, this could be our basement!?!’ It was so fun to see how our designer was able to take our wish list and ideas from my Pinterest board, and turn it into a practical design.
We were sold after seeing the design, and were pleasantly surprised to see that Kowalske was less costly than another estimate.” – Stephanie, homeowner
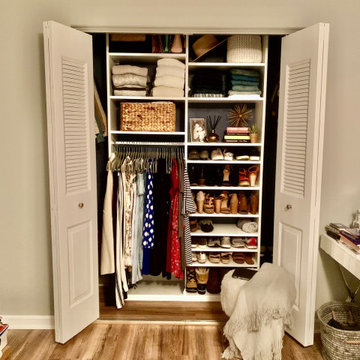
 Saint Louis Closet Co.
Custom storage. Every shelf, every inch, designed for you. Start with a free estimate from Saint Louis Closet Co. 314-781-9000

 Reliance Design Build
Arc Photography
Inspiration for a mid-sized transitional galley medium tone wood floor kitchen pantry remodel in Columbus with a double-bowl sink, shaker cabinets, white cabinets, granite countertops, white backsplash, subway tile backsplash, stainless steel appliances and an island
Inspiration for a mid-sized transitional galley medium tone wood floor kitchen pantry remodel in Columbus with a double-bowl sink, shaker cabinets, white cabinets, granite countertops, white backsplash, subway tile backsplash, stainless steel appliances and an island


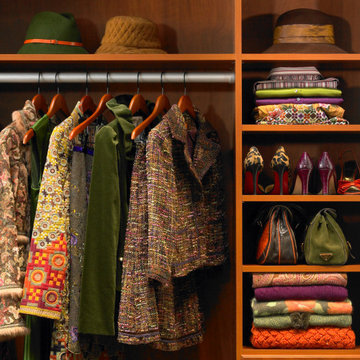 Saint Louis Closet Co.
More space. Less chaos. A custom reach-in closet system designed just for you. Call Saint Louis Closet Co at 314.781.9000 for a free estimate.
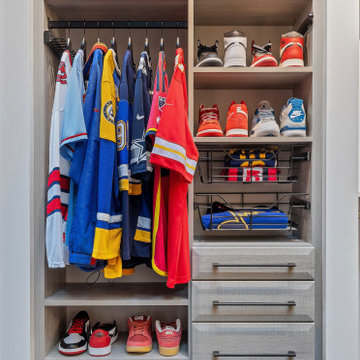 Saint Louis Closet Co.
More space. Less chaos. A custom reach-in closet system designed just for you. Call Saint Louis Closet Co at 314.781.9000 for a free estimate.
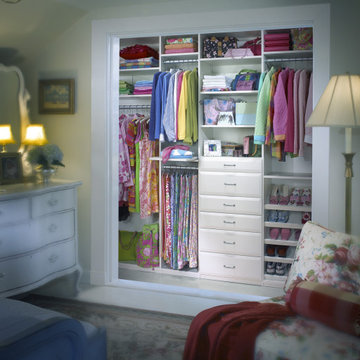 Saint Louis Closet Co.
More space. Less chaos. A custom reach-in closet system designed just for you. Call Saint Louis Closet Co at 314.781.9000 for a free estimate.
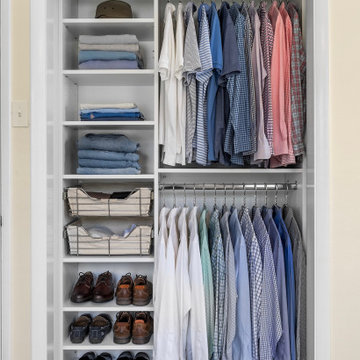 Saint Louis Closet Co.
More space. Less chaos. A custom reach-in closet system designed just for you. Call Saint Louis Closet Co at 314.781.9000 for a free estimate.
Closet - closet idea in St Louis
Closet - closet idea in St Louis

Sponsored
Sunbury, OH

J.Holderby - Renovations
Franklin County's Leading General Contractors - 2X Best of Houzz!
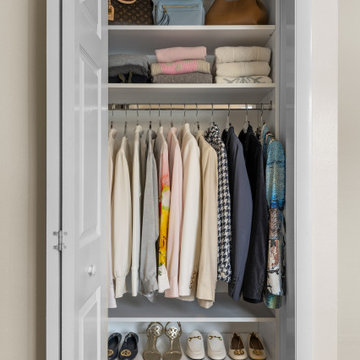 Saint Louis Closet Co.
More space. Less chaos. A custom reach-in closet system designed just for you. Call Saint Louis Closet Co at 314.781.9000 for a free estimate.

 The Rinfret Group
Example of a mid-sized transitional freestanding desk dark wood floor and brown floor study room design in New York with beige walls and no fireplace
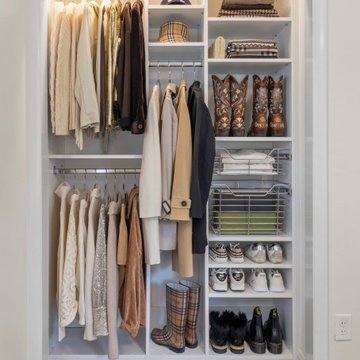 Saint Louis Closet Co.
More space. Less chaos. A custom reach-in closet system designed just for you. Call Saint Louis Closet Co at 314.781.9000 for a free estimate.
1