
Search results for "Organizations" in Home Design Ideas

 Inspired Spaces LLC
Shoes, Purses, Clutches.... we can create a space for all your treasures!
Example of a women's closet design with dark wood cabinets
Example of a women's closet design with dark wood cabinets


 Tailored Closet and Premier Garage of Central NJ
Garage workshop - mid-sized traditional attached one-car garage workshop idea in New York
Find the right local pro for your project


 Less Is More Organizing Services
Man's walk-in closet organized using elfa decor system from The Container Store.
Example of a huge urban men's walk-in closet design in Miami
Example of a huge urban men's walk-in closet design in Miami


 Closet Factory - Colorado
Libbie Holmes Photography
Mid-sized transitional freestanding desk carpeted and beige floor study room photo in Denver with white walls
Mid-sized transitional freestanding desk carpeted and beige floor study room photo in Denver with white walls

Sponsored
Columbus, OH

Hope Restoration & General Contracting
Columbus Design-Build, Kitchen & Bath Remodeling, Historic Renovations


 The Closet Butler
Main Garage
Color: Pewter Pine
Accessories: Chrome Bar Pulls, Slatwall, Black Sprayed Tops
Inspiration for a huge contemporary attached four-car garage remodel in Salt Lake City
Inspiration for a huge contemporary attached four-car garage remodel in Salt Lake City
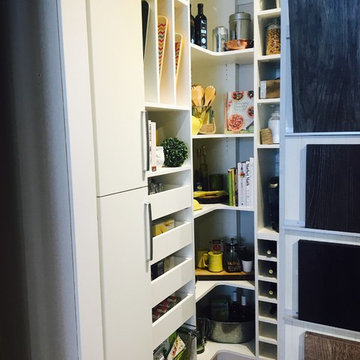
 Stormore Home Solutions
Stor-More Closet & Blinds
Example of a classic home design design in Vancouver
Example of a classic home design design in Vancouver
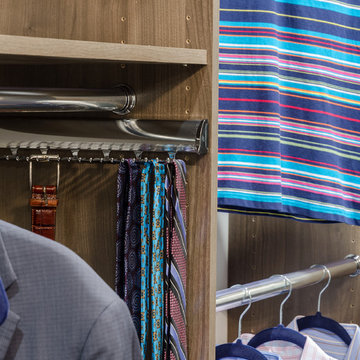
 Closet Factory (Richmond, VA)
Concealed hampers on both sides of the closet island create 'His & Hers' laundry sections in this innovative walk-in.

 Tailored Living / Premier Garage of Bay Area
Inspiration for a mid-sized craftsman men's light wood floor and beige floor dressing room remodel in San Francisco with recessed-panel cabinets and white cabinets

 Closet Tech
Mid-sized trendy gender-neutral carpeted walk-in closet photo in Milwaukee with open cabinets and medium tone wood cabinets

Sponsored
Columbus, OH
Free consultation for landscape design!

Peabody Landscape Group
Franklin County's Reliable Landscape Design & Contracting

 Closets Plus
Wilhelm Photography
Inspiration for a mid-sized timeless l-shaped brown floor kitchen pantry remodel with open cabinets, white cabinets, wood countertops and no island
Inspiration for a mid-sized timeless l-shaped brown floor kitchen pantry remodel with open cabinets, white cabinets, wood countertops and no island

 Shelf Confident
Example of a mid-sized classic l-shaped ceramic tile open concept kitchen design in Austin with raised-panel cabinets, medium tone wood cabinets, solid surface countertops, blue backsplash, porcelain backsplash and stainless steel appliances

 STOR-X Organizing Systems, Kelowna
Beautifully organized laundry room.
Example of a mid-sized classic galley slate floor laundry room design in Vancouver with an undermount sink, flat-panel cabinets, white cabinets, quartzite countertops, gray walls and a side-by-side washer/dryer
Example of a mid-sized classic galley slate floor laundry room design in Vancouver with an undermount sink, flat-panel cabinets, white cabinets, quartzite countertops, gray walls and a side-by-side washer/dryer

 Jordan Design Build Group
Classic mudroom design with a place for everything, including power outlets for charging devices.
Stacy Zarin Goldberg PhotographyStacy Zarin Goldberg Photography



 Organization & Relocation
It's easier to find what you are looking for when your closet is color coordinated! And of course, you must have matching hangers.
Located in Colorado. We will travel.
Storage solution provided by the Closet Factory.
Budget varies.


 Closet Tech
Mid-sized trendy gender-neutral carpeted walk-in closet photo in Milwaukee with open cabinets and medium tone wood cabinets
94