
Search results for "Organizations" in Home Design Ideas

 Mayne Construction, LLC
Custom built-in closet connecting Master Bedroom and Master Bathroom featuring a pull out shoe draw.
Example of a large classic gender-neutral medium tone wood floor and brown floor reach-in closet design in New York with recessed-panel cabinets and dark wood cabinets
Example of a large classic gender-neutral medium tone wood floor and brown floor reach-in closet design in New York with recessed-panel cabinets and dark wood cabinets

 Closet Factory
A white painted wood walk-in closet featuring dazzling built-in displays highlights jewelry, handbags, and shoes with a glass island countertop, custom velvet-lined trays, and LED accents. Floor-to-ceiling cabinetry utilizes every square inch of useable wall space in style.

 Hendel Homes
Beach style gray floor entry hall photo in Minneapolis with gray walls and a dark wood front door
Find the right local pro for your project

 Tailored Closet and Premier Garage of Central NJ
Garage workshop - mid-sized traditional attached one-car garage workshop idea in New York

 California Closets NY
Stefan Radtke Photography
Example of a large minimalist master dark wood floor bedroom design in New York with white walls
Example of a large minimalist master dark wood floor bedroom design in New York with white walls

 Closet Factory - Colorado
Libbie Holmes Photography
Closet - transitional women's carpeted and beige floor closet idea in Denver with flat-panel cabinets and white cabinets
Closet - transitional women's carpeted and beige floor closet idea in Denver with flat-panel cabinets and white cabinets

 Closets Plus
Example of a small country single-wall laundry closet design with open cabinets, white cabinets, white walls and a side-by-side washer/dryer


 Closets Plus
Wilhelm Photography
Inspiration for a large timeless gender-neutral carpeted and gray floor walk-in closet remodel with open cabinets and white cabinets
Inspiration for a large timeless gender-neutral carpeted and gray floor walk-in closet remodel with open cabinets and white cabinets

 We're Organized Garage Cabinets and Closets
PANORAMA :: Maple melamine wall-mounted cabinets; fully adjustable shelving, enclosure for safe
Garage - large contemporary attached three-car garage idea in Sacramento
Garage - large contemporary attached three-car garage idea in Sacramento

 Ronna Bogart Rosenberg
White Melamine
Full Toe Kicks
5 Trays
3 Baskets
L Shelves
Fully adjustable shelves
$3200
Example of a transitional kitchen design in DC Metro
Example of a transitional kitchen design in DC Metro
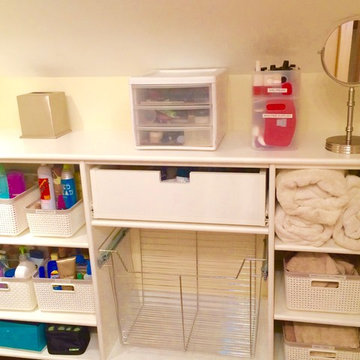


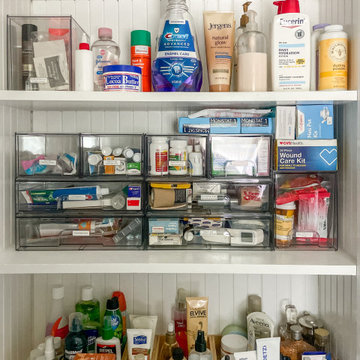
 Hannah Gradjansky - Design & Organize
Mid-sized transitional 3/4 porcelain tile, gray floor and single-sink corner shower photo in San Francisco with blue cabinets, an undermount sink, granite countertops, a hinged shower door and a built-in vanity

Sponsored
Columbus, OH
Free consultation for landscape design!

Peabody Landscape Group
Franklin County's Reliable Landscape Design & Contracting
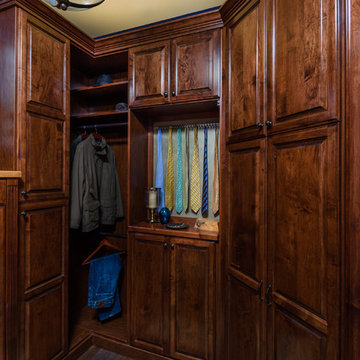
 Closet Factory (Richmond, VA)
Wood veneer and solid wood doors and drawer fronts style this man's walk-in closet.



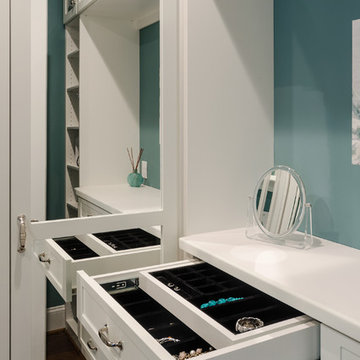 Closet Factory (Richmond, VA)
A custom velvet-lined, double tier jewlery drawer has space for your entire collection.

 Lesley Davies Photography
Imagine Home Organization, LLC http://www.imaginehomeorganization.com/

 Closet Tech
Walk-in closet - huge contemporary gender-neutral carpeted walk-in closet idea in Milwaukee with flat-panel cabinets and medium tone wood cabinets
93