
Search results for "Organized" in Home Design Ideas
 The Closet Butler
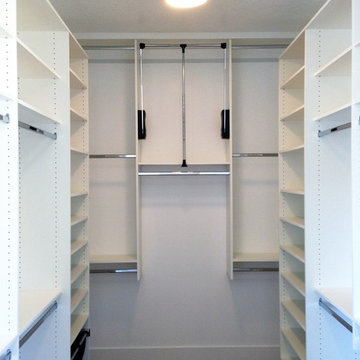
Master Closet in white.
Small elegant gender-neutral carpeted home design photo in Salt Lake City with open cabinets and white cabinets
Small elegant gender-neutral carpeted home design photo in Salt Lake City with open cabinets and white cabinets

 Unique Storage & Organizers
Large elegant women's reach-in closet photo in Vancouver with open cabinets and white cabinets
 Unique Storage & Organizers
Walk-in closet - large traditional gender-neutral light wood floor walk-in closet idea in Vancouver with open cabinets and white cabinets
Find the right local pro for your project


 Simply Organized
Example of a minimalist single-wall dedicated laundry room design with an utility sink, shaker cabinets, white cabinets, blue walls and a side-by-side washer/dryer

 California Closets NY
Game room - large contemporary open concept light wood floor and beige floor game room idea in New York with blue walls and a media wall





 Realty Restoration, LLC
Eat-in kitchen - large contemporary u-shaped medium tone wood floor eat-in kitchen idea in Austin with shaker cabinets, white cabinets, quartz countertops, stainless steel appliances and an island

 Inspired Closets Pittsburgh
Sandy McKee
Mid-sized mountain style gender-neutral carpeted walk-in closet photo with medium tone wood cabinets and open cabinets
Mid-sized mountain style gender-neutral carpeted walk-in closet photo with medium tone wood cabinets and open cabinets

 Penn Contractors Inc
Example of a beach style master white tile brown floor bathroom design in Philadelphia with distressed cabinets, an undermount sink, white walls, white countertops and flat-panel cabinets

 The Closet Works, Inc.
Jewelry drawer inserts keep an expansive jewelry collection organized and keep items like earrings, necklaces, rings and more from getting lost and tangled.


 Unique Storage & Organizers
Example of a large classic gender-neutral light wood floor walk-in closet design in Vancouver with recessed-panel cabinets and light wood cabinets



 Stokkers & Co
A beautiful shingle style residence we recently completed for a young family in Cold Spring Harbor, New York. Interior design by SRC Interiors. Built by Stokkers + Company.

 Maggie's Organizing & Staging
Maggie Page
Example of a mid-sized minimalist men's carpeted dressing room design in New York with glass-front cabinets and dark wood cabinets
Example of a mid-sized minimalist men's carpeted dressing room design in New York with glass-front cabinets and dark wood cabinets



Sponsored
Westerville, OH

Inspired Closets Columbus
Innovative & Creative Custom Closet Designer Servicing Franklin County
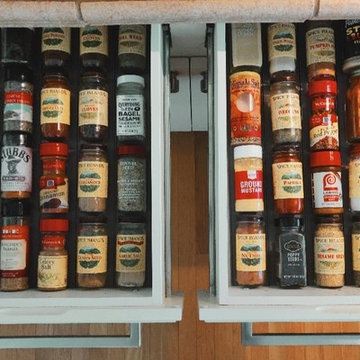


 GET Organized
Example of a mid-sized l-shaped kitchen design in New York with recessed-panel cabinets and white cabinets

 Closets to Adore
This is the completed installation. Nice and clean.

Example of a mid-sized classic men's carpeted walk-in closet design in New York with flat-panel cabinets and white cabinets
Example of a mid-sized classic men's carpeted walk-in closet design in New York with flat-panel cabinets and white cabinets
36