Search results for "Organized" in Home Design Ideas
East Tennessee's Professional Installer of Custom Closets & More!
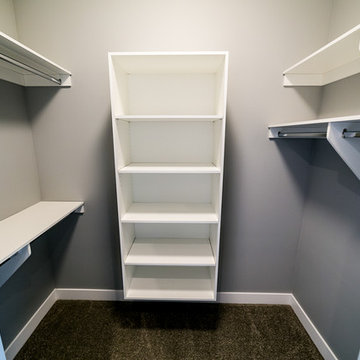

Example of a trendy closet design in Nashville

East Tennessee's Professional Installer of Custom Closets & More!
Inspiration for a contemporary bathroom remodel in Other

East Tennessee's Professional Installer of Custom Closets & More!
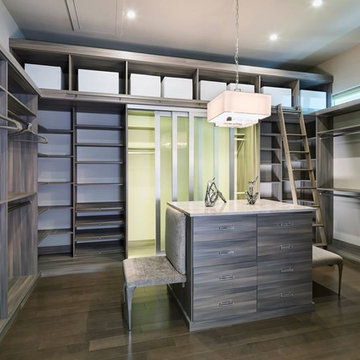
Inspiration for a contemporary closet remodel in Other
Find the right local pro for your project

East Tennessee's Professional Installer of Custom Closets & More!
Inspiration for a large contemporary closet remodel in Other

East Tennessee's Professional Installer of Custom Closets & More!
Doorless shower - contemporary doorless shower idea in Other

East Tennessee's Professional Installer of Custom Closets & More!
Trendy bathroom photo in Other

East Tennessee's Professional Installer of Custom Closets & More!
Bathroom - contemporary bathroom idea in Other

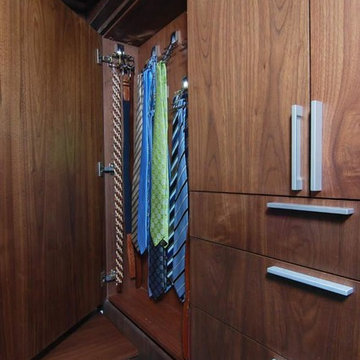
You will never have to hang your ties or belts from a hanger again!
Inspiration for a timeless men's closet remodel in Orange County with open cabinets

Meghan Beierle-O'Brien
Inspiration for a timeless dark wood floor dressing room remodel in Los Angeles with white cabinets

Angle Eye Photography
Inspiration for a large timeless brick floor entryway remodel in Philadelphia with gray walls and a white front door

Photography by William Quarles. Designed by Shannon Bogen. Built by Robert Paige Cabinetry. Contractor Tom Martin
Example of a mid-sized transitional kitchen design in Charleston with gray cabinets, recessed-panel cabinets and an island

Building Design, Plans, and Interior Finishes by: Fluidesign Studio I Builder: Anchor Builders I Photographer: sethbennphoto.com
Example of a mid-sized classic slate floor mudroom design in Minneapolis with beige walls

View the house plans at:
http://houseplans.co/house-plans/2472
Photos by Bob Greenspan

Building Design, Plans, and Interior Finishes by: Fluidesign Studio I Builder: Anchor Builders I Photographer: sethbennphoto.com
Inspiration for a craftsman mudroom remodel in Minneapolis with yellow walls

Meghan Beierle-O'Brien
Inspiration for a timeless closet remodel in Los Angeles with white cabinets

Example of a classic light wood floor kitchen design in Omaha with an undermount sink, recessed-panel cabinets, medium tone wood cabinets, gray backsplash and stainless steel appliances

Sponsored
Westerville, OH
Inspired Closets Columbus
Innovative & Creative Custom Closet Designer Servicing Franklin County

This creative transitional space was transformed from a very dated layout that did not function well for our homeowners - who enjoy cooking for both their family and friends. They found themselves cooking on a 30" by 36" tiny island in an area that had much more potential. A completely new floor plan was in order. An unnecessary hallway was removed to create additional space and a new traffic pattern. New doorways were created for access from the garage and to the laundry. Just a couple of highlights in this all Thermador appliance professional kitchen are the 10 ft island with two dishwashers (also note the heated tile area on the functional side of the island), double floor to ceiling pull-out pantries flanking the refrigerator, stylish soffited area at the range complete with burnished steel, niches and shelving for storage. Contemporary organic pendants add another unique texture to this beautiful, welcoming, one of a kind kitchen! Photos by David Cobb Photography.

Scot Gordon Photography
Inspiration for a transitional staircase remodel in Richmond

No space for a full laundry room? No problem! Hidden by closet doors, this fully functional laundry area is sleek and modern.
Inspiration for a small contemporary single-wall laundry closet remodel in San Francisco with a stacked washer/dryer, an undermount sink, flat-panel cabinets, beige cabinets and beige walls
47