
Search results for "Organized" in Home Design Ideas


Find the right local pro for your project


 Mint Closets
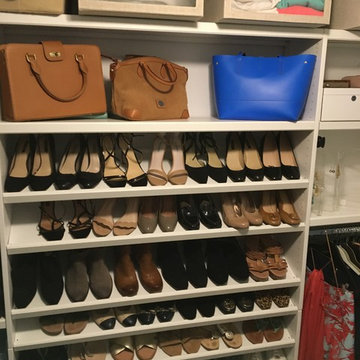
Inspiration for a large transitional gender-neutral dark wood floor walk-in closet remodel in Detroit with flat-panel cabinets and dark wood cabinets
 Lighter And Brighter

Inspiration for a mid-sized contemporary detached one-car carport remodel in Los Angeles
 Mint Closets
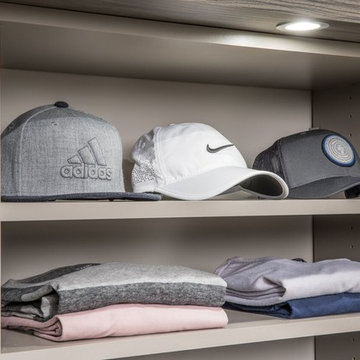
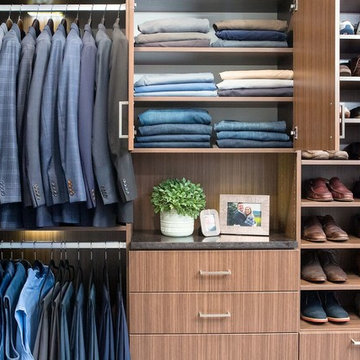
Example of a mid-sized transitional gender-neutral carpeted walk-in closet design in Detroit with raised-panel cabinets and medium tone wood cabinets





 California Closets NY
Chastity Cortijo Photography
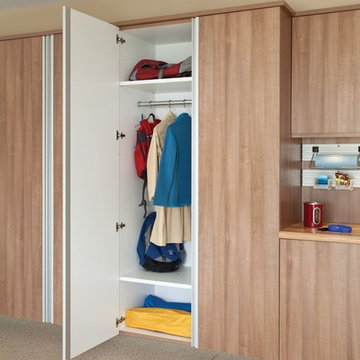
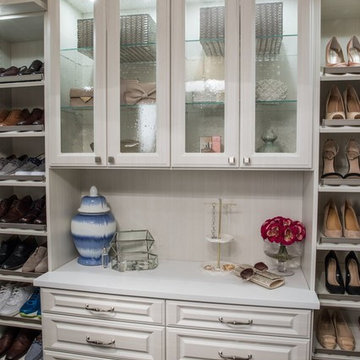
Inspiration for a huge gender-neutral light wood floor walk-in closet remodel in New York with light wood cabinets
Inspiration for a huge gender-neutral light wood floor walk-in closet remodel in New York with light wood cabinets

 Closet Factory (Richmond, VA)
Inspiration for a walk-in closet remodel in Richmond with flat-panel cabinets and white cabinets
 California Closets NY
CHASTITY CORTIJO PHOTOGRAPHY
Inspiration for a small modern gender-neutral medium tone wood floor reach-in closet remodel in New York with white cabinets
Inspiration for a small modern gender-neutral medium tone wood floor reach-in closet remodel in New York with white cabinets

Sponsored
Columbus, OH
Free consultation for landscape design!

Peabody Landscape Group
Franklin County's Reliable Landscape Design & Contracting

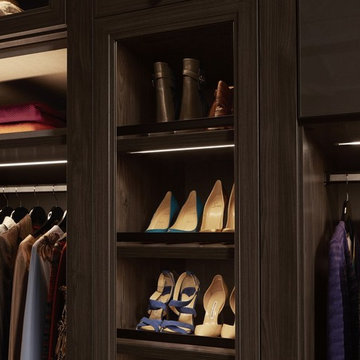
 California Closets Fort Lauderdale
California Closets
Inspiration for a modern closet remodel in Miami
Inspiration for a modern closet remodel in Miami

 A & K Custom Cabinetry
Large elegant carpeted and brown floor walk-in closet photo in Minneapolis with recessed-panel cabinets and white cabinets



 Tailored Living featuring Premier Garage of OC
Don't worry about where to hide that cumbersome ironing board. Simply stow it away within a drawer space!
Inspiration for a timeless men's walk-in closet remodel in Orange County with raised-panel cabinets and light wood cabinets
Inspiration for a timeless men's walk-in closet remodel in Orange County with raised-panel cabinets and light wood cabinets
 California Closets NY
CHASTITY CORTIJO PHOTOGRAPHY
Reach-in closet - small modern gender-neutral medium tone wood floor reach-in closet idea in New York with white cabinets
Reach-in closet - small modern gender-neutral medium tone wood floor reach-in closet idea in New York with white cabinets
56