
Search results for "Organized" in Home Design Ideas

 Mint Closets
Inspiration for a large transitional gender-neutral dark wood floor walk-in closet remodel in Detroit with flat-panel cabinets and dark wood cabinets

 User
UserCustomizable solutions for Childrens Closets that can grow and adapt as they grow.
Mid-sized gender-neutral carpeted reach-in closet photo in Edmonton with white cabinets
Mid-sized gender-neutral carpeted reach-in closet photo in Edmonton with white cabinets


Find the right local pro for your project
 Closet Factory (Richmond, VA)
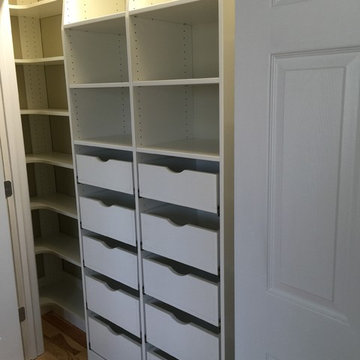
A combination of shelves and drawers maximize every square inch of this reach-in closet.

 California Closets NY
Chastity Cortijo Photography
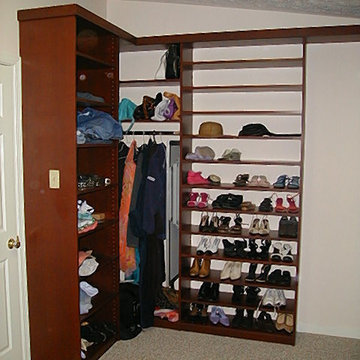
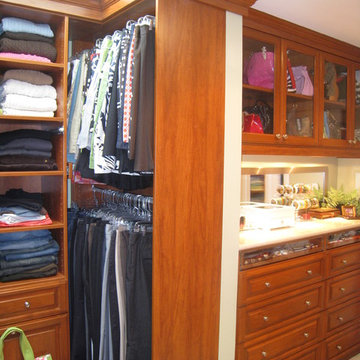
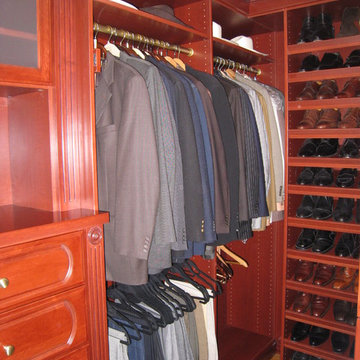
Huge trendy gender-neutral gray floor reach-in closet photo in New York with open cabinets and dark wood cabinets
Huge trendy gender-neutral gray floor reach-in closet photo in New York with open cabinets and dark wood cabinets




 California Closets NY
CHASTITY CORTIJO PHOTOGRAPHY
Large minimalist gender-neutral light wood floor reach-in closet photo in New York with beige cabinets
Large minimalist gender-neutral light wood floor reach-in closet photo in New York with beige cabinets

 Katie Neary
When it comes to cooking & life ➡️ keep it SPICY
Example of a minimalist home design design in New York
Example of a minimalist home design design in New York

 LaPierre Cabinetry, Inc.
Doug Thompson
Kitchen - contemporary galley dark wood floor kitchen idea in Orlando with a double-bowl sink, flat-panel cabinets, gray cabinets, gray backsplash, stainless steel appliances, gray walls and no island
Kitchen - contemporary galley dark wood floor kitchen idea in Orlando with a double-bowl sink, flat-panel cabinets, gray cabinets, gray backsplash, stainless steel appliances, gray walls and no island

 Design Studio International
Double tier cutlery divider offers tons of storage and great organization.
Large transitional galley medium tone wood floor and brown floor kitchen pantry photo in DC Metro with an undermount sink, shaker cabinets, gray cabinets, quartzite countertops, gray backsplash, mosaic tile backsplash, stainless steel appliances, a peninsula and gray countertops
Large transitional galley medium tone wood floor and brown floor kitchen pantry photo in DC Metro with an undermount sink, shaker cabinets, gray cabinets, quartzite countertops, gray backsplash, mosaic tile backsplash, stainless steel appliances, a peninsula and gray countertops



 California Closets NY
CHASTITY CORTIJO PHOTOGRAPHY
Example of a small minimalist gender-neutral medium tone wood floor reach-in closet design in New York with white cabinets
Example of a small minimalist gender-neutral medium tone wood floor reach-in closet design in New York with white cabinets




Sponsored
Columbus, OH
Free consultation for landscape design!

Peabody Landscape Group
Columbus' Reliable Landscape Design & Contracting

 The Closet Butler
Master Closet
Mid-sized elegant gender-neutral carpeted walk-in closet photo in Salt Lake City with open cabinets and dark wood cabinets
Mid-sized elegant gender-neutral carpeted walk-in closet photo in Salt Lake City with open cabinets and dark wood cabinets
 Closet Factory (Richmond, VA)
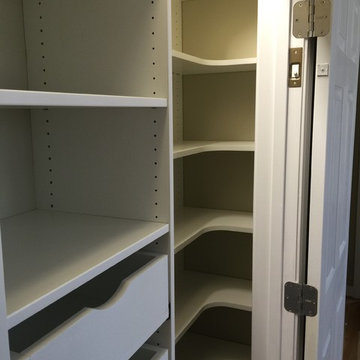
A combination of shelves and drawers maximize every square inch of this reach-in closet.
 California Closets NY
CHASTITY CORTIJO PHOTOGRAPHY
Example of a large minimalist gender-neutral light wood floor reach-in closet design in New York with beige cabinets
Example of a large minimalist gender-neutral light wood floor reach-in closet design in New York with beige cabinets
63