
Search results for "Organized" in Home Design Ideas

 AJ Margulis Interiors
The clients bought a new construction house in Bay Head, NJ with an architectural style that was very traditional and quite formal, not beachy. For our design process I created the story that the house was owned by a successful ship captain who had traveled the world and brought back furniture and artifacts for his home. The furniture choices were mainly based on English style pieces and then we incorporated a lot of accessories from Asia and Africa. The only nod we really made to “beachy” style was to do some art with beach scenes and/or bathing beauties (original painting in the study) (vintage series of black and white photos of 1940’s bathing scenes, not shown) ,the pillow fabric in the family room has pictures of fish on it , the wallpaper in the study is actually sand dollars and we did a seagull wallpaper in the downstairs bath (not shown).

 Carter Kay Interiors
Inspiration for a rustic medium tone wood floor single front door remodel in Atlanta with a medium wood front door

 Organized Living
Organized Living freedomRail can be installed in a closet or on an open wall to organize a laundry room or cleaning supplies. Available in wood and ventilated shelving options. This image is shown in freedomRail Nickel Ventilated Shelving with Reveal Slide Out Wire Baskets. See more freedomRail storage ideas for additional areas of the home here: http://organizedliving.com/home/get-inspired
Find the right local pro for your project

 Alair Homes Charlotte
Jim Scmid
Transitional medium tone wood floor kitchen photo in Charlotte with a double-bowl sink, recessed-panel cabinets, white cabinets, marble countertops, stainless steel appliances and an island
Transitional medium tone wood floor kitchen photo in Charlotte with a double-bowl sink, recessed-panel cabinets, white cabinets, marble countertops, stainless steel appliances and an island

 Vintage Design, LLC
Elegant men's dark wood floor walk-in closet photo in Charleston with open cabinets and dark wood cabinets

 Lisa Adams, LA Closet Design
Inspiration for a contemporary women's light wood floor and beige floor walk-in closet remodel in Los Angeles with flat-panel cabinets and white cabinets
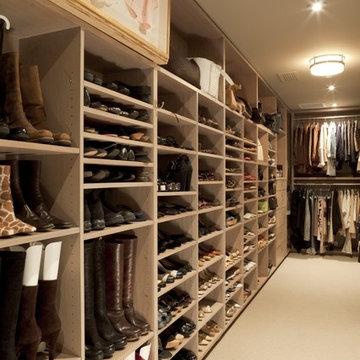




 Sophisticated Storage Solutions Custom Closets
Scott Janelli Photography, Bridgewater, NJ
Example of a classic light wood floor dressing room design in New York with white cabinets
Example of a classic light wood floor dressing room design in New York with white cabinets

 Atelier Noël, Inc.
Inspiration for a timeless carpeted playroom remodel in San Francisco with gray walls

 shadiworks
TThis space is a converted into a few programmatic needs for a busy family of four. The back door was incorporated in the design to create a connection to the backyard. The mudroom entry incorporates a built in home office, relocated powder room, built in cubicles for each family member as well as a closet.
Designer: Shadi Khadivi
Photography: Sébastien Barré

 Axiom Design Build
Example of a cottage multicolored floor entryway design in Seattle with white walls and a glass front door

 Fiorentino Group Architects
Photo Credit: Rob Karosis
Example of a large beach style gender-neutral carpeted walk-in closet design in Boston with open cabinets and white cabinets
Example of a large beach style gender-neutral carpeted walk-in closet design in Boston with open cabinets and white cabinets







 Boss Design Center
Large transitional u-shaped light wood floor and beige floor open concept kitchen photo in DC Metro with an undermount sink, shaker cabinets, gray cabinets, marble countertops, white backsplash, marble backsplash, paneled appliances, white countertops and an island


 Angela Arnone-Orel,

Transitional medium tone wood floor and brown floor mudroom photo in Kansas City with beige walls


 Sean Litchfield Photography
Sean Litchfield
Inspiration for a timeless gender-neutral carpeted kids' room remodel in New York with white walls
Inspiration for a timeless gender-neutral carpeted kids' room remodel in New York with white walls


 Harrison Design
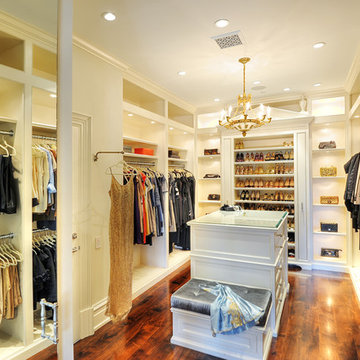
Large elegant gender-neutral dark wood floor walk-in closet photo in Los Angeles with open cabinets and white cabinets
62