
Search results for "Organized" in Home Design Ideas
 Mr. Build Construction

Beach style light wood floor and beige floor kitchen pantry photo in Orange County with an undermount sink, shaker cabinets, white cabinets, white backsplash, stainless steel appliances, no island and white countertops

 Architectural Resource LLC
Our Clients, the proud owners of a landmark 1860’s era Italianate home, desired to greatly improve their daily ingress and egress experience. With a growing young family, the lack of a proper entry area and attached garage was something they wanted to address. They also needed a guest suite to accommodate frequent out-of-town guests and visitors. But in the homeowner’s own words, “He didn’t want to be known as the guy who ‘screwed up’ this beautiful old home”. Our design challenge was to provide the needed space of a significant addition, but do so in a manner that would respect the historic home. Our design solution lay in providing a “hyphen”: a multi-functional daily entry breezeway connector linking the main house with a new garage and in-law suite above.

 Roomscapes Cabinetry and Design Center
Designer: Cameron Snyder & Judy Whalen; Photography: Dan Cutrona
Dressing room - huge traditional gender-neutral carpeted dressing room idea in Boston with raised-panel cabinets and dark wood cabinets
Dressing room - huge traditional gender-neutral carpeted dressing room idea in Boston with raised-panel cabinets and dark wood cabinets
Find the right local pro for your project
 Nicole Norris Design Studio, Inc.
www.timelessmemoriesstudio.com

Mid-sized trendy women's carpeted walk-in closet photo in Other with gray cabinets
Mid-sized trendy women's carpeted walk-in closet photo in Other with gray cabinets
 DiMauro Architects, Inc.
Architect: Ron DiMauro Architects
Interior Designer: Taste Design
Photography: Robyn Ivy
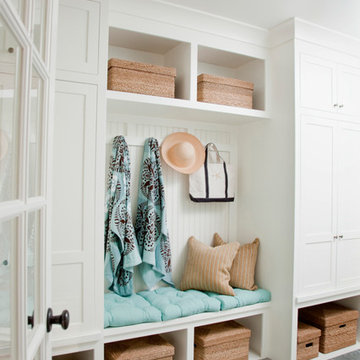
Inspiration for a coastal mudroom remodel in Providence with white walls and a glass front door
Inspiration for a coastal mudroom remodel in Providence with white walls and a glass front door

 Holder Parlette Architecture + Landscapes
Example of a mid-sized transitional built-in desk porcelain tile and beige floor home office design in San Francisco with beige walls

Dressing room - large transitional women's carpeted and beige floor dressing room idea in San Francisco with glass-front cabinets and beige cabinets

Sponsored
Westerville, OH

Inspired Closets Columbus
Innovative & Creative Custom Closet Designer Servicing Franklin County

 Living with Lolo
Entry in Ridgerunner Drive | Room Type:
Whole Home Remodel |
Project Name:
Ridgerunner |
Key Feature:
A full-home transformation that converted the property from a dated Tuscan style into a modern farmhouse design with a more contemporary edge.
Challenge:
The home’s original Tuscan style felt dated and did not align with the homeowners’ desired aesthetic. The challenge was to modernize the entire space while creating a design that remained practical and comfortable for a young family with a child.
Solution:
The home underwent a complete remodel that replaced the heavy Tuscan finishes with a lighter, more modern farmhouse palette. Updated materials, finishes, and design details created a fresh, contemporary look while maintaining a family-friendly environment.
Timeline:
Completed in 2019.


 Cushman Design Group
Photo: Jim Westphalen
Example of a mountain style gray floor mudroom design in Burlington with brown walls
Example of a mountain style gray floor mudroom design in Burlington with brown walls

 Pinemar, Inc
Jeffrey Totaro
Pinemar, Inc.- Philadelphia General Contractor & Home Builder.
Example of a mid-sized farmhouse slate floor and gray floor entryway design in Philadelphia with beige walls
Example of a mid-sized farmhouse slate floor and gray floor entryway design in Philadelphia with beige walls
 Virginia Tradition Builders LLC
Photo: Eastman Creative
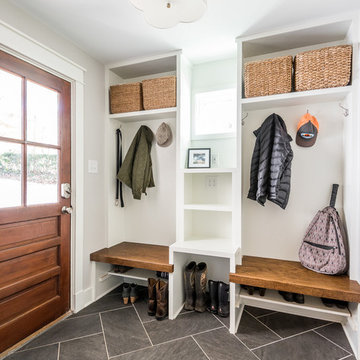
Example of a transitional porcelain tile and gray floor entryway design in Richmond with gray walls and a medium wood front door
Example of a transitional porcelain tile and gray floor entryway design in Richmond with gray walls and a medium wood front door
 Creative Touch Interiors
Julie Soefer


Example of a large classic girl carpeted kids' room design in Houston with blue walls
Example of a large classic girl carpeted kids' room design in Houston with blue walls



 Master Design Cabinetry
Inspiration for a women's dark wood floor dressing room remodel in Other with recessed-panel cabinets and white cabinets

 User
Usersmall shelving pantry with rustic sliding door re-using former barn door from stables
Kitchen pantry - small farmhouse single-wall kitchen pantry idea in San Francisco
Kitchen pantry - small farmhouse single-wall kitchen pantry idea in San Francisco
 Organized Lifestyle

Large minimalist gender-neutral porcelain tile and black floor walk-in closet photo in Salt Lake City with flat-panel cabinets and dark wood cabinets
 Leslie Dohr Interior Design LLC
© Tricia Shay Photography 414-759-4798

Walk-in closet - large traditional women's carpeted walk-in closet idea in Milwaukee with white cabinets
Walk-in closet - large traditional women's carpeted walk-in closet idea in Milwaukee with white cabinets

Sponsored
Westerville, OH
Inspired Closets Columbus
Innovative & Creative Custom Closet Designer Servicing Franklin County

 Marshall Erb Design Inc.
Marshall Morgan Erb Design Inc.
Photo: Nick Johnson
Mudroom - traditional mudroom idea in Chicago with white walls
Mudroom - traditional mudroom idea in Chicago with white walls
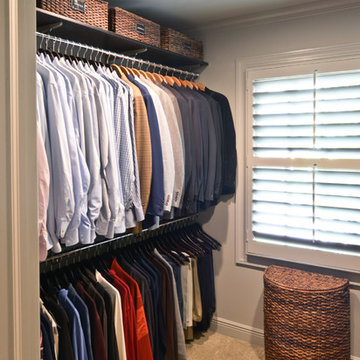
 Organized Living
Organized Living gives you an opportunity to maximize all spaces in your home. With our durable and versatile products we can help you optimize spaces ranging from the bedroom, pantry, and the office.
69