
Search results for "Organizer" in Home Design Ideas
 William Standen Co.
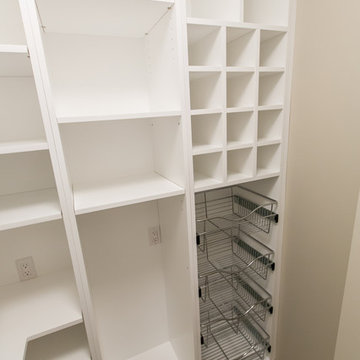
Custom-made, white walk in pantry with adjustable shelving, wine storage, produce baskets. Painted in a white finish.
Small transitional home design photo in Toronto
Small transitional home design photo in Toronto
 Room Redefined
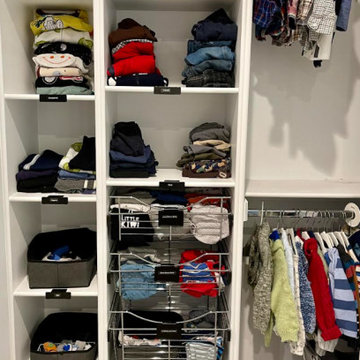
Working with a professional organizer for your home organization projects allows you to focus on what you do best, while knowing your projects will be taken care of and your stress relieved! While we worked with Elfa Decor for this project, we can work with any closet design products to help you meet your goals.


Find the right local pro for your project

 The Container Store Custom Closets
Container Stories Blog
Walk-in closet - contemporary women's carpeted walk-in closet idea with flat-panel cabinets and white cabinets
Walk-in closet - contemporary women's carpeted walk-in closet idea with flat-panel cabinets and white cabinets

 LeichtUSA
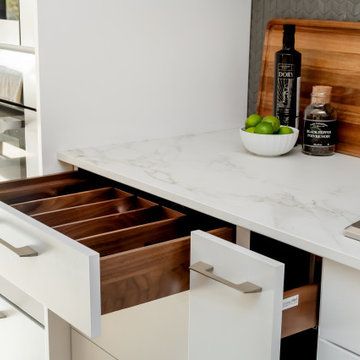
WELL ORGANISED UNIT INTERIORS
In a LEICHT kitchen, unit interiors are always tailored to suit
users’ needs and requirements. In the cookware centre – either 60
or 90 cm wide – pots, pans and lids all have their very own space.
Everything is clearly arranged and quick to hand. A good idea: the
pull-out work table. technology also moves unit doors, opening up a world of generous storage space: the fold-up doors of the wall units close electrically at the push of a button.
 Natale Professional Organizing
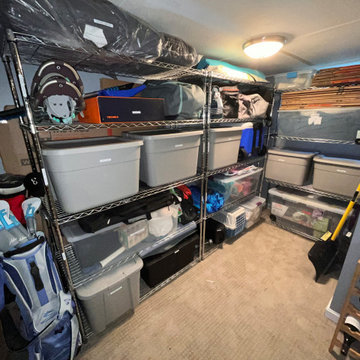
We built these metal shelves and used the big bins to contain a variety of items. We labeled the zones to make it more functional and easier to locate desired items. The zones included: packing supplies, winter sports, summer sports, beach, and animal supplies.
 Natale Professional Organizing
I helped create a beautiful and functional space for my client's kids to play. I used shelves, bins and drawers with labels to make it easier for clean up time!

Sponsored
Columbus, OH
Free consultation for landscape design!

Peabody Landscape Group
Franklin County's Reliable Landscape Design & Contracting

 MK Designs LLC
2-tier drawer with spice organizer in top drawer, tupperware and hot pad organizer in bottom drawer
Example of a small trendy single-wall light wood floor eat-in kitchen design in New York with an undermount sink, flat-panel cabinets, white cabinets, quartz countertops, brick backsplash, stainless steel appliances, an island and white countertops
Example of a small trendy single-wall light wood floor eat-in kitchen design in New York with an undermount sink, flat-panel cabinets, white cabinets, quartz countertops, brick backsplash, stainless steel appliances, an island and white countertops

 Carriage Lane Design-Build Inc.
Photography: Stephani Buchman,
Floral: Bluebird Event Design
Mid-sized danish galley porcelain tile utility room photo in Toronto with white walls
Mid-sized danish galley porcelain tile utility room photo in Toronto with white walls


 Bella Vista Developments
Large minimalist single-wall light wood floor and beige floor open concept kitchen photo with an undermount sink, flat-panel cabinets, white cabinets, quartz countertops, gray backsplash, porcelain backsplash, stainless steel appliances, an island and white countertops

Sponsored
Westerville, OH

Inspired Closets Columbus
Innovative & Creative Custom Closet Designer Servicing Franklin County
 Natale Professional Organizing
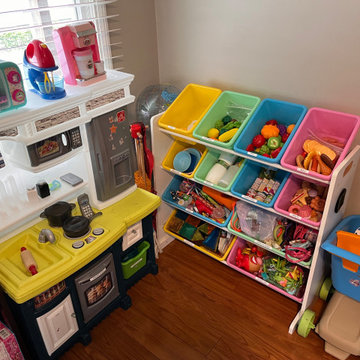
I helped create a beautiful and functional space for my client's kids to play. I used shelves, bins and drawers with labels to make it easier for clean up time!

 Jolanda Slagmolen-Flores
Inspiration for a large timeless l-shaped light wood floor open concept kitchen remodel in Calgary with an undermount sink, shaker cabinets, white cabinets, quartz countertops, white backsplash, glass tile backsplash, stainless steel appliances, an island and white countertops

 Wanda Ely Architect Inc.
Drawing from one of the owner's experience as a chef, the kitchen is inspired by a commercial kitchen. Walls of durable metal pegboard embody the project's authentic approach in which the tools of everyday life are displayed as objects, while simultaneously making kitchen utensils convenient to use.
Photo by Scott Norsworthy
 Natale Professional Organizing
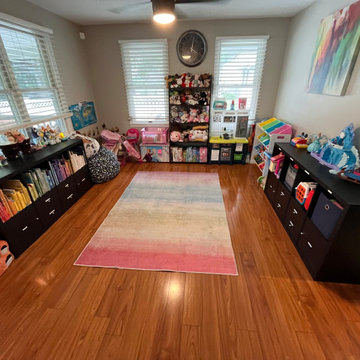
I helped create a beautiful and functional space for my client's kids to play. I used shelves, bins and drawers with labels to make it easier for clean up time!


 Natale Professional Organizing
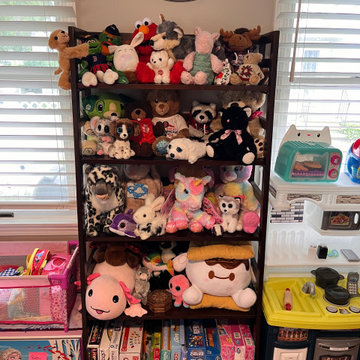
I helped create a beautiful and functional space for my client's kids to play. I used shelves, bins and drawers with labels to make it easier for clean up time!

 User
Inspiration for a small contemporary gender-neutral dark wood floor reach-in closet remodel in DC Metro with open cabinets and white cabinets
 William Standen Co.
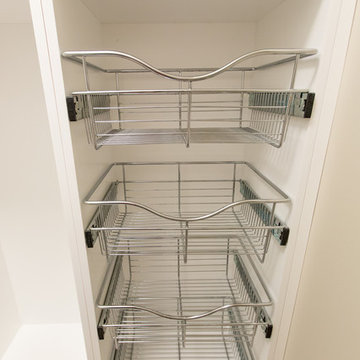
Custom-made, white walk in pantry with adjustable shelving, wine storage, produce baskets. Painted in a white finish.
Home design - small transitional home design idea in Toronto
Home design - small transitional home design idea in Toronto
38