
Search results for "Organizer" in Home Design Ideas

 Prepac Furniture
Customize your entryway, hallway or workspace with this versatile organizer. Fit one organizer in a narrow apartment hallway or combine multiple pieces in a large foyer to create a custom look at a fraction of the cost. This Entryway Organizer features two double coat hooks and one large upper shelf, which provides an ideal place to store jackets, hats, gloves, mail, car keys and any other entryway clutter. This unit also features 9 lower shoe cubbies that measure 7” W x 5.25” H X 11.75”D. This product is proudly manufactured in Canada using CARB-compliant, laminated composite wood. Ships ready-to-assemble, includes an instruction booklet for easy assembly and has a 5-year manufacturer’s limited warranty.

 Tina Moizer Designs
Mike Moizer
Dressing room - large transitional gender-neutral carpeted and beige floor dressing room idea with flat-panel cabinets and gray cabinets
Dressing room - large transitional gender-neutral carpeted and beige floor dressing room idea with flat-panel cabinets and gray cabinets
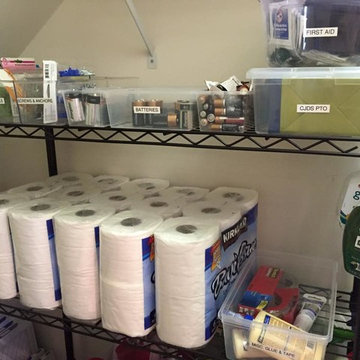
 Visionary Organizing
This client had a great utility closet the kitchen; however, it was overflowed with disorganization. First, I pulled everything out of the closet to get a look at what she needed to store there. After rearranging a few storage pieces, and re-storing the items, the client was left with a tidy, organized utility closet that they can find everything in!
Find the right local pro for your project

 All Buttoned Up - Smart Organization Solutions
Ever irritated that you cannot easily access the bottle of oil at the back of your shelf? Problem solved by this genius system by Vertical Spice. Installed by All Buttoned Up.


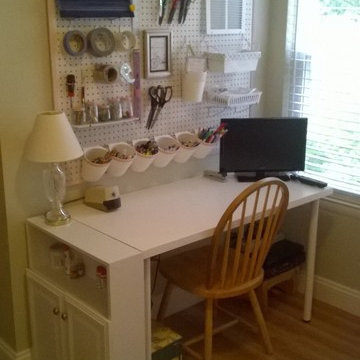
 ORGANIZE THAT SPACE
Home office and hobby storage with plenty of counter space for sewing and craft projects. Open shelving provides lots of space for storage containers. Two pencil drawers hold small, frequently used supplies.



Eat-in kitchen - mid-sized transitional u-shaped dark wood floor eat-in kitchen idea in Chicago with a farmhouse sink, recessed-panel cabinets, white cabinets, quartzite countertops, stone slab backsplash, stainless steel appliances and gray backsplash


 Magnolia Organizing
A complimentary drawer liner, some lucite inserts and power cords hidden in the drawer offer a way to tuck away all that's officy.
Example of a small classic freestanding desk dark wood floor and brown floor study room design in Atlanta with white walls
Example of a small classic freestanding desk dark wood floor and brown floor study room design in Atlanta with white walls

 Precision Homecrafters, LLC
Photo: Stacy Allen with Mountainside Photography.
Custom Cabinets: Lovewood Studio (Dave Hayes)
Every drawer and cabinet in this beautiful and functional kitchen are CUSTOM with all the bells and whistles.
Dinner ware organization, under-sink pull-out drawer, built-in spice rack pull out, lazy susan in pantry cabinet, pop-up mixer pull-outs, trash can pull-out over trash pull-out, utensils pull-out drawer, Keurig pull out, tray dividers in oven cabinet, 2-tier utensils pull-out over dinnerware drawer, wine rack pull-out with refrigeration, ice-maker cabinet, refrigerator over-lay panels.
Countertops & Backsplash: Quartz, 3cm Cambria in "Ella"
Cabinets: Base Color: Shermin Williams "Heron plum"(sw6070); brush glazed with a custom zinc colored glaze.
Farm Sink & Fixtures: Kohler
Pendant Lighting over Island: Model 088846
Precision Homecrafters was named Remodeler of the Year by the Alabama Home Builders Association. Since 2006, we've been recognized with over 51 Alabama remodeling awards for excellence in remodeling. Our customers find that our highly awarded team makes it easy for you to get the finished home you want and that we save them money compared to contractors with less experience.

 Organization & Relocation
Kitchen and Pantry organization. Creating personalized systems of organization tailored to the clients lifestyle.
Inspiration for a huge u-shaped dark wood floor and brown floor kitchen pantry remodel in Denver with glass-front cabinets, white cabinets, marble countertops, gray backsplash, ceramic backsplash, stainless steel appliances, an island and white countertops
Inspiration for a huge u-shaped dark wood floor and brown floor kitchen pantry remodel in Denver with glass-front cabinets, white cabinets, marble countertops, gray backsplash, ceramic backsplash, stainless steel appliances, an island and white countertops




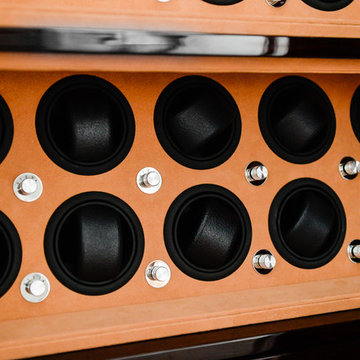
 Closet Factory
A white painted wood walk-in closet featuring dazzling built-in displays highlights jewelry, handbags, and shoes with a glass island countertop, custom velvet-lined trays, and LED accents. Floor-to-ceiling cabinetry utilizes every square inch of useable wall space in style.


 Cardell Cabinetry
How do you keep those drawers organized? Double your storage space and keep your kitchen items in place with a Tiered Drawer Divider.

 Lang's Home Remodeling
This kitchen design in New Hope, PA created an open living space in the home by removing a 24 foot wall between the kitchen and family room. The resulting space is a kitchen that is both elegant and practical. It is packed with features such as slate inserts above the hood, lights in all of the top cabinets, a double built-up island top, and all lighting remote controlled. All of the kitchen cabinets include specialized storage accessories to make sure every item in the kitchen has a home and all available space is utilized.

Sponsored
Columbus, OH

Hope Restoration & General Contracting
Columbus Design-Build, Kitchen & Bath Remodeling, Historic Renovations

 Gulf Tile & Cabinetry
Two tier “Blind Corner” pull-out-base organizer with soft close slides.
Huge transitional galley porcelain tile eat-in kitchen photo in Tampa with a farmhouse sink, raised-panel cabinets, white cabinets, granite countertops, gray backsplash, glass tile backsplash, stainless steel appliances and an island
Huge transitional galley porcelain tile eat-in kitchen photo in Tampa with a farmhouse sink, raised-panel cabinets, white cabinets, granite countertops, gray backsplash, glass tile backsplash, stainless steel appliances and an island
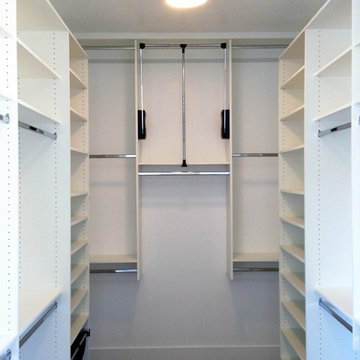
 The Closet Butler
Master Closet in white.
Small elegant gender-neutral carpeted home design photo in Salt Lake City with open cabinets and white cabinets
Small elegant gender-neutral carpeted home design photo in Salt Lake City with open cabinets and white cabinets

 Pennville Custom Cabinetry
Sandra Brannock from Expert Kitchen Designs was in charge of restoring this historic farm house. Pennville's Parisian Inset seemed like the perfect style for this space. This communication center was an excellent use of a small space.
37