
Search results for "Organizer" in Home Design Ideas

 STOR-X Organizing Systems, Kelowna
Transitional mudroom, entry. Storage for coats, shoes sporting goods and more.
Example of a classic medium tone wood floor entryway design in Vancouver
Example of a classic medium tone wood floor entryway design in Vancouver

 Closet Factory - Colorado
Libbie Holmes Photography
Closet - transitional women's carpeted and beige floor closet idea in Denver with flat-panel cabinets and white cabinets
Closet - transitional women's carpeted and beige floor closet idea in Denver with flat-panel cabinets and white cabinets

 Organizational Logistics LLC.
After all clothing items were sorted, they were then places in boxes.
Each box is its own catergory ex: socks, sleep shirts, workout plants, workout tops
Find the right local pro for your project
 STOR-X Organizing Systems, Kelowna
 provided a custom walk-in storage solution for this beautiful craftsman home renovation. Complete with hanging, drawer, shoe shelves, and accessories.

 Gulf Tile & Cabinetry
A beautiful transitional kitchen blending old with new defined by details, which include arches, decorative moldings and corbels,
Inspiration for a huge transitional galley limestone floor eat-in kitchen remodel in Tampa with a farmhouse sink, raised-panel cabinets, white cabinets, granite countertops, gray backsplash, glass tile backsplash, stainless steel appliances and a peninsula
Inspiration for a huge transitional galley limestone floor eat-in kitchen remodel in Tampa with a farmhouse sink, raised-panel cabinets, white cabinets, granite countertops, gray backsplash, glass tile backsplash, stainless steel appliances and a peninsula


 MCS Custom Closets And More
All images posted are designs done by Kelly Woodard throughout the years of her design career.


 STOR-X Organizing Systems, Kelowna
Custom reach-in storage unit, including customer supplied antique drawer pulls. STOR-X Organizing Systems, Kelowna
Example of a large classic gender-neutral medium tone wood floor walk-in closet design in Vancouver with shaker cabinets and white cabinets
Example of a large classic gender-neutral medium tone wood floor walk-in closet design in Vancouver with shaker cabinets and white cabinets
 Gulf Tile & Cabinetry
Extra-large island seating up to 8 guests; adding refined touches such as furniture-like turned legs on the island.
Inspiration for a huge transitional galley marble floor eat-in kitchen remodel in Tampa with a farmhouse sink, raised-panel cabinets, white cabinets, granite countertops, gray backsplash, glass tile backsplash, stainless steel appliances and an island
Inspiration for a huge transitional galley marble floor eat-in kitchen remodel in Tampa with a farmhouse sink, raised-panel cabinets, white cabinets, granite countertops, gray backsplash, glass tile backsplash, stainless steel appliances and an island
 STOR-X Organizing Systems, Kelowna
Custom reach-in closet organizer. Wall mounted system in dark chocolate wood finish and brushed nickel hardware.
STOR-X Organizing Systems, Kelowna
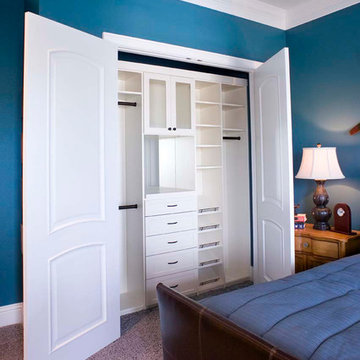
Example of a mid-sized transitional gender-neutral carpeted reach-in closet design in Vancouver with flat-panel cabinets and dark wood cabinets
Example of a mid-sized transitional gender-neutral carpeted reach-in closet design in Vancouver with flat-panel cabinets and dark wood cabinets
 Organizational Logistics LLC.
All purse are now contained in two felt containers, making it easy to pull down from the shelf without other items falling down. The belts, perfume and mirror was left as is.

 Shelf Confident
Elegant porcelain tile and brown floor kitchen photo in Austin with shaker cabinets, medium tone wood cabinets and granite countertops

 Closets Plus
Wilhelm Photography
Inspiration for a large craftsman gender-neutral brown floor walk-in closet remodel with open cabinets and brown cabinets
Inspiration for a large craftsman gender-neutral brown floor walk-in closet remodel with open cabinets and brown cabinets

Sponsored
Westerville, OH

Inspired Closets Columbus
Innovative & Creative Custom Closet Designer Servicing Franklin County
 Gulf Tile & Cabinetry
It was important to the home owners that the kitchen came to life with a contemporary interpretation of colonial design incorporating energy efficient features and space efficiencies.


 FMSProjects, Inc.
Latch hardware in upper cabinets.
Inspiration for a mid-sized craftsman u-shaped medium tone wood floor eat-in kitchen remodel in San Francisco with a single-bowl sink, shaker cabinets, white cabinets, quartz countertops, green backsplash, ceramic backsplash, stainless steel appliances and a peninsula
Inspiration for a mid-sized craftsman u-shaped medium tone wood floor eat-in kitchen remodel in San Francisco with a single-bowl sink, shaker cabinets, white cabinets, quartz countertops, green backsplash, ceramic backsplash, stainless steel appliances and a peninsula

 Closet Factory of Kentucky
Serene, calm lady's closet featuring floor-to-ceiling mirror, recessed lighting, raised-panel drawer fronts, extensive hanging space and dedicated storage for accessories and scarves

Sponsored
Westerville, OH
Inspired Closets Columbus
Innovative & Creative Custom Closet Designer Servicing Franklin County

 Wall Control
What is your New Year's Resolution? If it is to get in shape then let Wall Control hold your gear, we've been lifting all year long so we're strong enough to hold your heavy-duty gym equipment when you need us most. If your New Year's Resolution is to get organized then we've got you covered there too! If you want to get in shape and get organized then we're your 'two-birds-with-one-stone' solution! Wall Control's Heavy-Duty Metal Pegboard is built for heavy lifting and offers a lifetime of attractive, wall-mounted storage and organization. Thanks for the great customer photo Joe and Happy New Year! #WallControl #NewYearNewMe #GymOrganization #Gym #Organizer #WeightRoom #NewYearsResolution #Pegboard
 Talie Jane Interiors & Construction
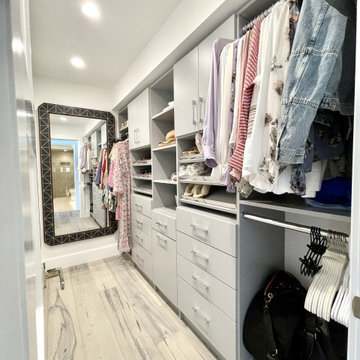
Master bedroom closet for part-time vacation home. Efficient, maximum organization space. Part of the newly built ensuite.
Small minimalist women's medium tone wood floor and gray floor built-in closet photo with flat-panel cabinets and gray cabinets
Small minimalist women's medium tone wood floor and gray floor built-in closet photo with flat-panel cabinets and gray cabinets
53