
Search results for "Organizer" in Home Design Ideas

 All Buttoned Up - Smart Organization Solutions
This is a young adult's closet. It houses clothes, school and after school. This closet has plenty of room for the client to grow into, we have a makeup space, shoe storage and accessories all neatly organized and readily accessible.
Illumere Photograpghy

 Kountry Kraft
Surprise! Those end panels open up to a hidden message center!
Elegant kitchen photo in Philadelphia with raised-panel cabinets, gray cabinets and stainless steel appliances
Elegant kitchen photo in Philadelphia with raised-panel cabinets, gray cabinets and stainless steel appliances

 Wm Ohs Showrooms
Photo Credit: Emily Redfield
Enclosed kitchen - mid-sized modern medium tone wood floor and brown floor enclosed kitchen idea in Denver with an undermount sink, flat-panel cabinets, white cabinets, marble countertops, paneled appliances, an island and white countertops
Enclosed kitchen - mid-sized modern medium tone wood floor and brown floor enclosed kitchen idea in Denver with an undermount sink, flat-panel cabinets, white cabinets, marble countertops, paneled appliances, an island and white countertops
Find the right local pro for your project

 Rob Washam Construction, Inc.
Home office library - mid-sized farmhouse built-in desk medium tone wood floor and brown floor home office library idea in Kansas City with white walls

 STOR-X Organizing Systems, Kelowna
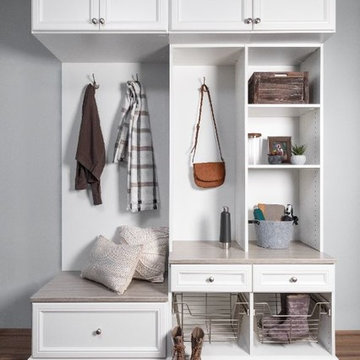
Transitional mudroom, entry. Storage for coats, shoes sporting goods and more.
Entryway - traditional medium tone wood floor entryway idea in Vancouver
Entryway - traditional medium tone wood floor entryway idea in Vancouver

 ARTEZIA European Cabinetry | Design Studio
Oak and Matte Black, with our beautiful LINEAR handles
Example of a mid-sized minimalist l-shaped concrete floor and gray floor open concept kitchen design in San Francisco with a drop-in sink, flat-panel cabinets, black cabinets, quartz countertops, black appliances and black countertops
Example of a mid-sized minimalist l-shaped concrete floor and gray floor open concept kitchen design in San Francisco with a drop-in sink, flat-panel cabinets, black cabinets, quartz countertops, black appliances and black countertops
 TidySquares Inc.
Mix and match colours in your custom solution to bring your vision to life.
Inspiration for a modern home design remodel in Toronto
Inspiration for a modern home design remodel in Toronto

Sponsored
Westerville, OH

Inspired Closets Columbus
Innovative & Creative Custom Closet Designer Servicing Franklin County

 Closet Factory
A reach-in closet - one of our specialties - works hard to store many of our most important possessions and with one of our custom closet organizers, you can literally double your storage.
Most reach-in closets start with a single hanging rod and shelf above it. Imagine adding multiple rods, custom-built trays, shelving, and cabinets that will utilize even the hard-to-reach areas behind the walls. Your closet organizer system will have plenty of space for your shoes, accessories, laundry, and valuables. We can do that, and more.
Please browse our gallery of custom closet organizers and start visualizing ideas for your own closet, and let your designer know which ones appeal to you the most. Have fun and keep in mind – this is just the beginning of all the storage solutions and customization we offer.

 TKS Design Group
Free ebook, Creating the Ideal Kitchen. DOWNLOAD NOW
Working with this Glen Ellyn client was so much fun the first time around, we were thrilled when they called to say they were considering moving across town and might need some help with a bit of design work at the new house.
The kitchen in the new house had been recently renovated, but it was not exactly what they wanted. What started out as a few tweaks led to a pretty big overhaul of the kitchen, mudroom and laundry room. Luckily, we were able to use re-purpose the old kitchen cabinetry and custom island in the remodeling of the new laundry room — win-win!
As parents of two young girls, it was important for the homeowners to have a spot to store equipment, coats and all the “behind the scenes” necessities away from the main part of the house which is a large open floor plan. The existing basement mudroom and laundry room had great bones and both rooms were very large.
To make the space more livable and comfortable, we laid slate tile on the floor and added a built-in desk area, coat/boot area and some additional tall storage. We also reworked the staircase, added a new stair runner, gave a facelift to the walk-in closet at the foot of the stairs, and built a coat closet. The end result is a multi-functional, large comfortable room to come home to!
Just beyond the mudroom is the new laundry room where we re-used the cabinets and island from the original kitchen. The new laundry room also features a small powder room that used to be just a toilet in the middle of the room.
You can see the island from the old kitchen that has been repurposed for a laundry folding table. The other countertops are maple butcherblock, and the gold accents from the other rooms are carried through into this room. We were also excited to unearth an existing window and bring some light into the room.
Designed by: Susan Klimala, CKD, CBD
Photography by: Michael Alan Kaskel
For more information on kitchen and bath design ideas go to: www.kitchenstudio-ge.com

 STOR-X Organizing Systems, Kelowna
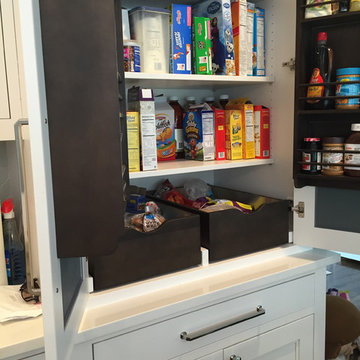
Transitional mudroom, entry. Storage for coats, shoes sporting goods and more.
Mudroom - large traditional slate floor mudroom idea in Vancouver
Mudroom - large traditional slate floor mudroom idea in Vancouver

 Curtis Lumber Ballston Spa
The convenience of an in drawer spice rack makes for easy access and organization.
Example of a mid-sized classic ceramic tile kitchen design in New York with medium tone wood cabinets, stainless steel appliances, an undermount sink, flat-panel cabinets, multicolored backsplash, stone tile backsplash and an island
Example of a mid-sized classic ceramic tile kitchen design in New York with medium tone wood cabinets, stainless steel appliances, an undermount sink, flat-panel cabinets, multicolored backsplash, stone tile backsplash and an island

 Abundance Organizing
Kieran Wagner (www.kieranwagner.com)
Example of a trendy dedicated laundry room design in Richmond with white cabinets, blue walls, a drop-in sink and a side-by-side washer/dryer
Example of a trendy dedicated laundry room design in Richmond with white cabinets, blue walls, a drop-in sink and a side-by-side washer/dryer

Sponsored
Columbus, OH
Free consultation for landscape design!

Peabody Landscape Group
Franklin County's Reliable Landscape Design & Contracting

 Ryann Reed Design Build
Remodeling Concepts
Mid-sized elegant u-shaped light wood floor eat-in kitchen photo in Philadelphia with an undermount sink, raised-panel cabinets, white cabinets, granite countertops, white backsplash, ceramic backsplash, stainless steel appliances, gray walls and a peninsula
Mid-sized elegant u-shaped light wood floor eat-in kitchen photo in Philadelphia with an undermount sink, raised-panel cabinets, white cabinets, granite countertops, white backsplash, ceramic backsplash, stainless steel appliances, gray walls and a peninsula
 Closet Factory
Ledger stone adds stylish texture to this compact home office space, which features dual workstations, built-in T-shaped desk, floating shelves, and wall-mounted whiteboard.

 Cabinet Innovations
Double cutlery divider drawer on island with Walnut interiors. All inset cabinets by Wood-Mode 42. Featuring the Alexandria Raised door style.
Inspiration for a large timeless u-shaped porcelain tile enclosed kitchen remodel in Houston with raised-panel cabinets, quartz countertops, white backsplash, stone tile backsplash, stainless steel appliances and an island
Inspiration for a large timeless u-shaped porcelain tile enclosed kitchen remodel in Houston with raised-panel cabinets, quartz countertops, white backsplash, stone tile backsplash, stainless steel appliances and an island
 All Buttoned Up - Smart Organization Solutions
This is a young child's closet. It houses clothes - organized by season and layed out so that the child can easily reach in and get their own clothes. The clint wanted space to display personal items and toys with a bright pink accent color!
Illumere Photograpghy



 Organizational Logistics LLC.
All items above the shelf were reorganized and placed into containers/boxes. The left white containers are for lighter winter items like gloves and scarfs. The right black boxes contain heavier winter clothes like plants.
 California Closets Southdale
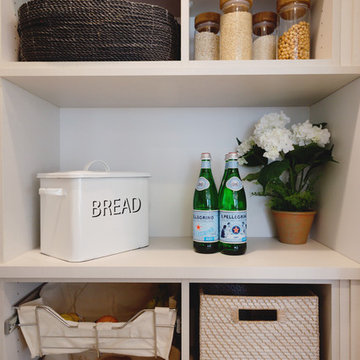
California Closets custom pantry in Italian imported Linen finish from the Tesoro collection. Minneapolis home located in Linden Hills with built-in storage for fruits, vegetables, bulk purchases and overflow space. Baskets with canvas liners. Open drawers for cans and boxed goods. Open shelving and countertop space for larger appliances.

 Finishing Touch Design Studio
Example of a small cottage chic freestanding desk light wood floor study room design with no fireplace and beige walls
54