
Search results for "Organizi" in Home Design Ideas
 User

UserInspiration for a bedroom and large shabby-chic style girl light wood floor and beige floor kids' bedroom remodel in Toronto with white walls
 Adoria Furniture and Renovation

elegant 1 3/8 chrome rods with matching end brackets,
Example of a mid-sized transitional gender-neutral reach-in closet design in Montreal
Example of a mid-sized transitional gender-neutral reach-in closet design in Montreal
 User
UserTom Simmons
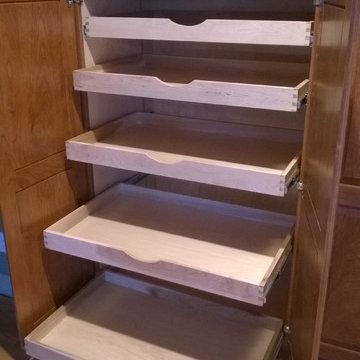
Example of a mid-sized classic l-shaped staircase design with raised-panel cabinets, medium tone wood cabinets and an island
Example of a mid-sized classic l-shaped staircase design with raised-panel cabinets, medium tone wood cabinets and an island
Find the right local pro for your project

 Farbica
The transparent silver shimmer transforms the yellowish OSB-structure in cool and glamorous rooms.

 Jenny Madden Design
Example of a mid-sized trendy dark wood floor hallway design in New York with multicolored walls

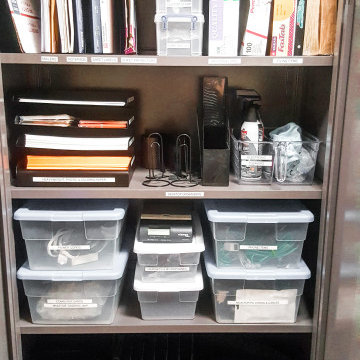

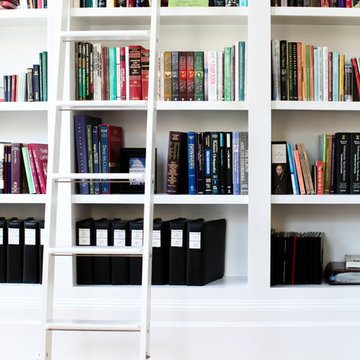




 Inspired Closets Sacramento
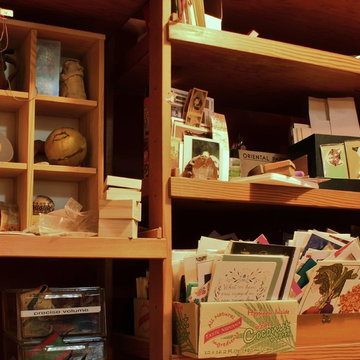
Huge transitional gender-neutral medium tone wood floor and gray floor walk-in closet photo in Sacramento with flat-panel cabinets and white cabinets
 Rojahn Custom Cabinetry

Utility room - mid-sized contemporary white floor utility room idea in Baltimore with gray cabinets, white walls and a side-by-side washer/dryer
 Ballard + Mensua Architecture
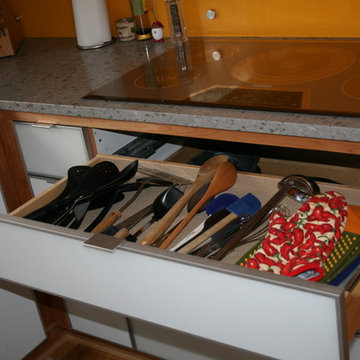
cookware drawer
Enclosed kitchen - transitional u-shaped enclosed kitchen idea in DC Metro with an undermount sink, flat-panel cabinets, light wood cabinets, solid surface countertops, orange backsplash, glass sheet backsplash and stainless steel appliances
Enclosed kitchen - transitional u-shaped enclosed kitchen idea in DC Metro with an undermount sink, flat-panel cabinets, light wood cabinets, solid surface countertops, orange backsplash, glass sheet backsplash and stainless steel appliances
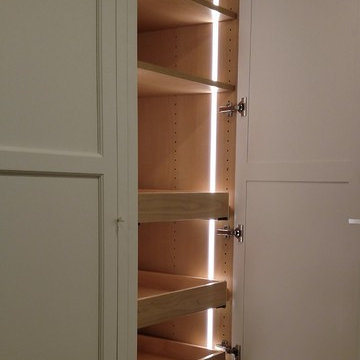
 Baywolf Dalton, Inc.
This lovely Capital Hill home has a kitchen for the chef in the family. Yes, there is a chef in this family, ready to entertain. Timeless Rutt cabinetry, white inset doors with solid mahogany tongue and bead cabinetry topped with hand selected Classico Carrera marble.

 Chelsea & Meade Chippendale Railings
D. Johnson
Inspiration for a timeless home design remodel in Denver
Inspiration for a timeless home design remodel in Denver
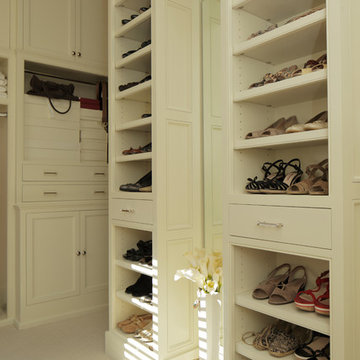




 Phillip Johnson Construction
A spacious master bath in Rittenhouse Square features floor to ceiling marble slab walls with shower niche, and polished nickel fixtures by Phylrich.
Inspiration for a large timeless master gray tile and marble tile marble floor and gray floor wet room remodel in Philadelphia with gray walls
Inspiration for a large timeless master gray tile and marble tile marble floor and gray floor wet room remodel in Philadelphia with gray walls
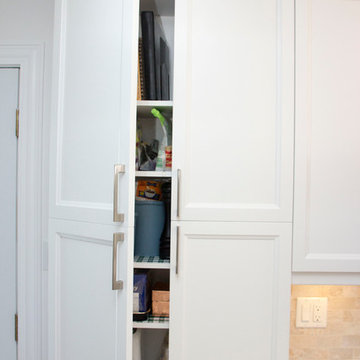
 Home Fashions
Kitchen pantry - small contemporary galley vinyl floor kitchen pantry idea with a double-bowl sink, shaker cabinets, white cabinets, laminate countertops, beige backsplash, ceramic backsplash, white appliances and no island

 360 Yardware
Our client had high-quality exterior hardware on the rest of her home, and when it came time to outfit the new trash and recycling enclosure, she wanted something of the same quality. She chose a Dark Bronze Contemporary Latch with Square Handle for its style and longevity. The latch looks contemporary while still being in touch with the traditional. In an installation like this, a client could choose to install just the latching side (the exposed side on the exterior of the enclosure).

 Nancy Hoff Barsotti Interior Design
This butler's pantry was installed in a 1913 home, most likely in an original location. It features the owner's vintage Fiesta Ware collection. The designer/owner did not want to cover the Lee Jofa wall covering in the back of the cabinets. Therefore the cabinets are "backless."
8