
Search results for "Organizing" in Home Design Ideas


Find the right local pro for your project
 VelArt Designer Kitchens & Baths
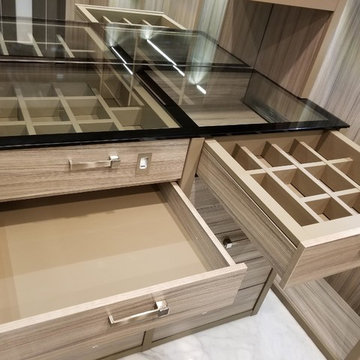
Large transitional gender-neutral marble floor and white floor walk-in closet photo in Miami with open cabinets and light wood cabinets
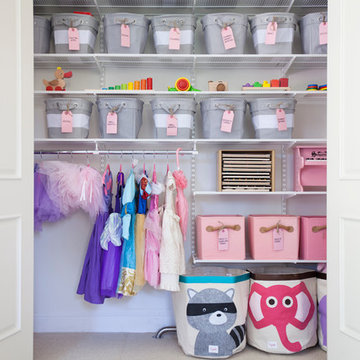

 Ducks in Order: Professional Organizing

Catherine Brinks
Kids' bedroom - bedroom and small shabby-chic style girl kids' bedroom idea in Chicago with pink walls
Kids' bedroom - bedroom and small shabby-chic style girl kids' bedroom idea in Chicago with pink walls
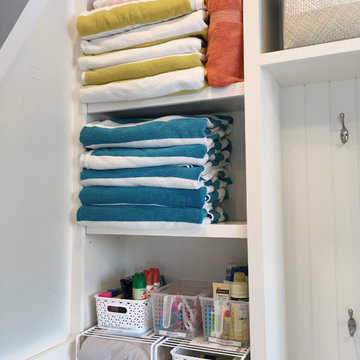




 Susan Brook Interiors
Organization has to be key in a dressing room as well as looking beautiful. This was achieved by form and function, just gorgeous.
Closet - transitional closet idea in Indianapolis
Closet - transitional closet idea in Indianapolis
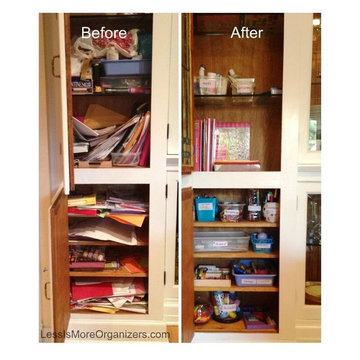
 Less is More Organizing Services
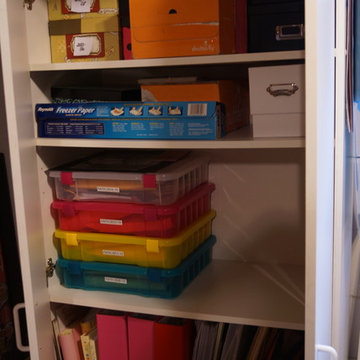
Art supply cabinet - before and after. Used supplies were discarded. Items that remained were organized into labeled bins and jars.
Small elegant gender-neutral home design photo in Chicago
Small elegant gender-neutral home design photo in Chicago
 My Blissful Space
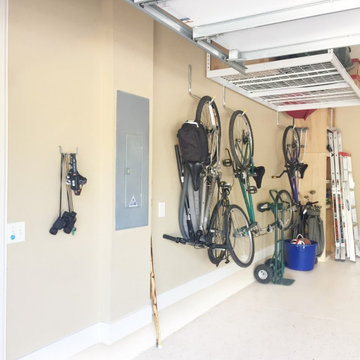
A lot of time was spent in my basement. It's largely a storage space, and becomes a drop-zone a LOT. It was time to really purge and create permanent organization!
 Real Order Professional Organizing
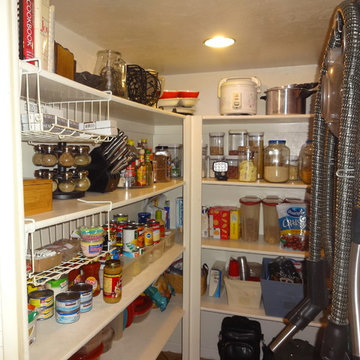
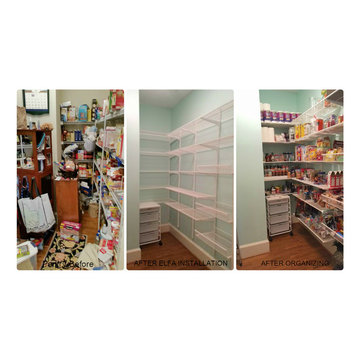
We designed an elfa system from The Container Store, decluttered, and organized the pantry


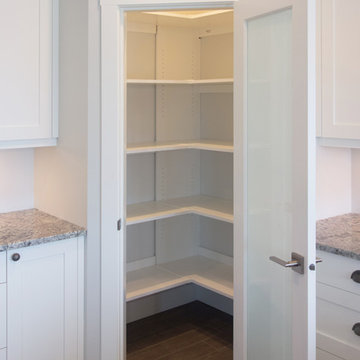
 STOR-X Organizing Systems, Kelowna
Corner kitchen pantry shelving.
STOR-X Organizing Systems, Kelowna
Inspiration for a transitional medium tone wood floor closet remodel in Vancouver
Inspiration for a transitional medium tone wood floor closet remodel in Vancouver
 STOR-X Organizing Systems, Kelowna
Sandalwood finish with Brushed Nickel Hardware.
STOR-X Organizing Systems, Kelowna
Utility room - mid-sized transitional galley linoleum floor utility room idea in Vancouver with an utility sink, flat-panel cabinets, medium tone wood cabinets, gray walls and a side-by-side washer/dryer
Utility room - mid-sized transitional galley linoleum floor utility room idea in Vancouver with an utility sink, flat-panel cabinets, medium tone wood cabinets, gray walls and a side-by-side washer/dryer

 Nanette Wong
Photo: Nanette Wong © 2014 Houzz
Example of an eclectic light wood floor living room design in San Francisco with beige walls
Example of an eclectic light wood floor living room design in San Francisco with beige walls
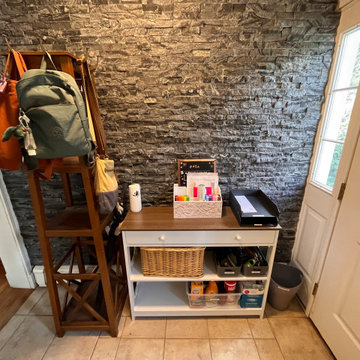
 Natale Professional Organizing
I created a Drop Zone for the mail and any items frequently used when leaving/entering the home. Containers and labels helps keep things organized and easy to find.

Sponsored
Columbus, OH

Hope Restoration & General Contracting
Columbus Design-Build, Kitchen & Bath Remodeling, Historic Renovations

 NEAT Method Santa Barbara
Inspiration for a mid-sized transitional kitchen pantry remodel in Santa Barbara with open cabinets and white cabinets
 STOR-X Organizing Systems, Kelowna
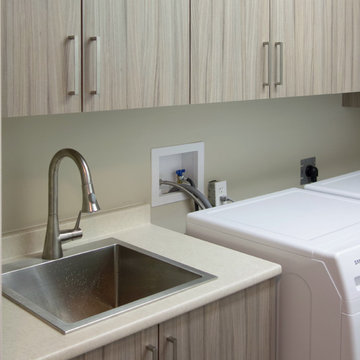
Laundry Room Cabinetry in Designer Finish - Sandalwood, with Brushed Nickel Hardware.
STOR-X Organizing Systems, Kelowna
Inspiration for a mid-sized transitional galley linoleum floor utility room remodel in Vancouver with flat-panel cabinets, medium tone wood cabinets, gray walls, a side-by-side washer/dryer and a drop-in sink
Inspiration for a mid-sized transitional galley linoleum floor utility room remodel in Vancouver with flat-panel cabinets, medium tone wood cabinets, gray walls, a side-by-side washer/dryer and a drop-in sink
 STOR-X Organizing Systems, Kelowna

Laundry Room Cabinetry in Designer Finish - Sandalwood, with Brushed Nickel Hardware.
STOR-X Organizing Systems, Kelowna
Example of a mid-sized transitional galley linoleum floor utility room design in Vancouver with flat-panel cabinets, medium tone wood cabinets, gray walls, a side-by-side washer/dryer and a drop-in sink
Example of a mid-sized transitional galley linoleum floor utility room design in Vancouver with flat-panel cabinets, medium tone wood cabinets, gray walls, a side-by-side washer/dryer and a drop-in sink
14