
Search results for "Organizing" in Home Design Ideas

 McKee Organizing Services
Anita Buzzy Prentiss
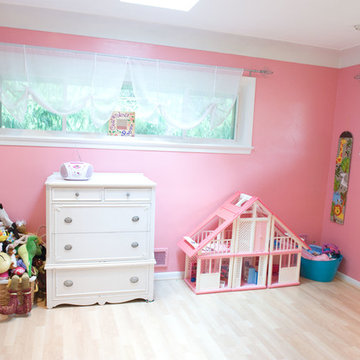
Example of a small trendy light wood floor bedroom design with no fireplace
Example of a small trendy light wood floor bedroom design with no fireplace

 Victory Closets
Large walk-in kitchen pantry with rounded corner shelves in 2 far corners. Installed to replace existing builder-grade wire shelving. Custom baking rack for pans. Wall-mounted system with extended height panels and custom trim work for floor-mount look. Open shelving with spacing designed around accommodating client's clear labeled storage bins and other serving items and cookware.

 Less Is More Organizing Services
Women's walk-in closet organized using elfa decor system from The Container Store.
Large urban women's walk-in closet photo in Miami
Large urban women's walk-in closet photo in Miami
Find the right local pro for your project


 Decluttr Me
Organised Pantry
copyright Decluttr Me 2013-15
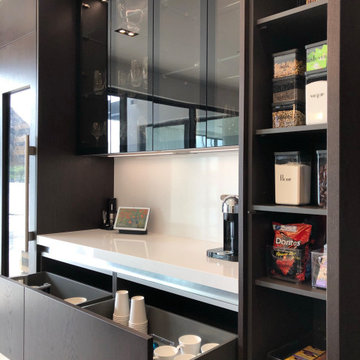
Minimalist kitchen photo with beige backsplash and ceramic backsplash
Minimalist kitchen photo with beige backsplash and ceramic backsplash




 ZeroEnergy Design
Simplicity and added storage complete the design by removing the normal visual clutter of a bathroom and offering the reassurance of clean organization. Pegboards inside the custom medicine cabinet create a discrete place for every bathroom accessory.
TEAM
Architecture – ZeroEnergy Design
Construction – S+H Construction
Photography – Eric Roth
SOURCES
Fixtures – Victoria+Albert, Duravit, Kohler, Gerberit
Finishes – Ann Sacks, StoneWood, Ivy Coatings

 Dwelling Place Organizing
Mid-sized kitchen photo in Oklahoma City with flat-panel cabinets and light wood cabinets

 Closet Organizing Systems
An attractive Butler's Pantry serves as an ideal showcase for favorite dishes incorporating arched panel glass uppers doors and lower square raised panel doors and drawers fronts. The Wilson Art® HD Deepstar Fossil laminate countertop completes the unit giving it the look of granite with a textured feel.
Closet Organizing Systems


 MasterBrand Cabinets
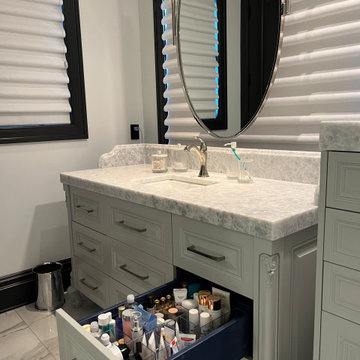
Example of a transitional master freestanding bathroom design with shaker cabinets and medium tone wood cabinets


 Dwelling Place Organizing
Inspiration for a mid-sized kitchen remodel in Oklahoma City with flat-panel cabinets and medium tone wood cabinets


 My Blissful Space
As I downsize my home daycare and make room for my organizing business, things are getting shuffled around. I am working to create an aesthetic and functional space to work. It's my happy space!

 Built-Rite Closets
Reach-in closet - small transitional gender-neutral medium tone wood floor and beige floor reach-in closet idea in New York with flat-panel cabinets and dark wood cabinets



 Natale Professional Organizing
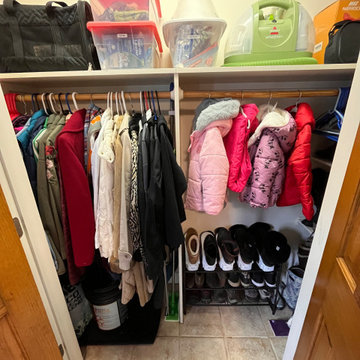
The entryway closet was organized to make it easier to find shoes and jackets/sweaters when on-the-go.
11