
Search results for "Organizing" in Home Design Ideas

 STOR-X Organizing Systems, Kelowna
Fresh and functional closet storage in classic white to complement this beautifully designed bedroom.
Kids' bedroom - bedroom and mid-sized contemporary girl carpeted and gray floor kids' bedroom idea with gray walls
Kids' bedroom - bedroom and mid-sized contemporary girl carpeted and gray floor kids' bedroom idea with gray walls

 Maggie's Organizing & Staging
Maggie Page
Mid-sized minimalist men's carpeted dressing room photo in New York with glass-front cabinets and dark wood cabinets
Mid-sized minimalist men's carpeted dressing room photo in New York with glass-front cabinets and dark wood cabinets

 Closets By Design
Any garage can be maximized to hold more than you might image with Tall Storage Cabinets, Upper Cabinets, Drawers and Shelves. Shown here with a Laminate Countertop with study Pegboard Backing for organizing your tools above the Workbench.
Find the right local pro for your project


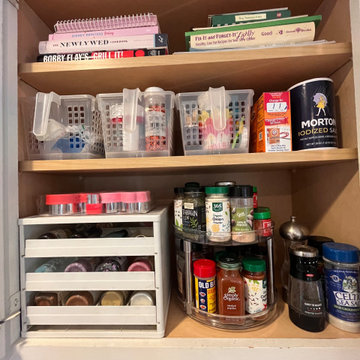
 Natale Professional Organizing
After going through every item in the kitchen we were able to categorize, create zones and contain everything. Labels, turntables, containers and drawer dividers were used to makes the cabinets more functional for this growing family.
 STOR-X Organizing Systems, Kelowna
Custom Bathroom Cabinet. Made to match existing cabinetry.
STOR-X Organizing Systems, Kelowna
Inspiration for a transitional tub/shower combo remodel in Vancouver with an integrated sink, beaded inset cabinets, white cabinets, quartzite countertops, a two-piece toilet and beige walls
Inspiration for a transitional tub/shower combo remodel in Vancouver with an integrated sink, beaded inset cabinets, white cabinets, quartzite countertops, a two-piece toilet and beige walls

 Davidson Organizing, LLC
This oversized mudroom features built-in lockers/cubbies, a sink with expansive counter tops for drop zones, a cleaning supplies closet, a water closet (for children and contractors), and an area for a pet feeding station. It has doors to garage and to driveway, and a cased opening into great room / kitchen.


 STOR-X Organizing Systems, Kelowna
Custom closet organizers, complete with jewellery drawer.
STOR-X Organizing Systems, Kelowna
Walk-in closet - mid-sized transitional gender-neutral carpeted walk-in closet idea in Vancouver with flat-panel cabinets and white cabinets
Walk-in closet - mid-sized transitional gender-neutral carpeted walk-in closet idea in Vancouver with flat-panel cabinets and white cabinets
 STOR-X Organizing Systems, Kelowna
Custom Bathroom Cabinet. Made to match existing cabinetry.
STOR-X Organizing Systems, Kelowna
Transitional tub/shower combo photo in Vancouver with an integrated sink, beaded inset cabinets, white cabinets, quartzite countertops, a two-piece toilet and beige walls
Transitional tub/shower combo photo in Vancouver with an integrated sink, beaded inset cabinets, white cabinets, quartzite countertops, a two-piece toilet and beige walls
 STOR-X Organizing Systems, Kelowna
Custom Bathroom Cabinet. Made to match existing cabinetry.
STOR-X Organizing Systems, Kelowna
Bathroom - transitional bathroom idea in Vancouver with beaded inset cabinets, white cabinets and beige walls
Bathroom - transitional bathroom idea in Vancouver with beaded inset cabinets, white cabinets and beige walls

 Rylex Custom Cabinetry and Closets
Margaret Ferrec
Mid-sized elegant l-shaped dedicated laundry room photo in New York with shaker cabinets, white cabinets, gray walls and a side-by-side washer/dryer
Mid-sized elegant l-shaped dedicated laundry room photo in New York with shaker cabinets, white cabinets, gray walls and a side-by-side washer/dryer
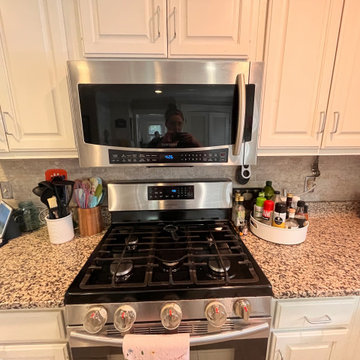 Natale Professional Organizing
After going through every item in the kitchen we were able to categorize, create zones and contain everything. Labels, turntables, containers and drawer dividers were used to makes the cabinets more functional for this growing family.
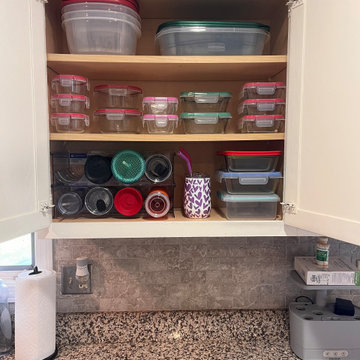 Natale Professional Organizing
After going through every item in the kitchen we were able to categorize, create zones and contain everything. Labels, turntables, containers and drawer dividers were used to makes the cabinets more functional for this growing family.

Sponsored
Columbus, OH

Hope Restoration & General Contracting
Columbus Design-Build, Kitchen & Bath Remodeling, Historic Renovations
 STOR-X Organizing Systems, Kelowna
Custom Bathroom Storage Cabinet. Made to match existing cabinetry.
STOR-X Organizing Systems, Kelowna
Transitional tub/shower combo photo in Vancouver with an integrated sink, beaded inset cabinets, white cabinets, quartzite countertops, a two-piece toilet and beige walls
Transitional tub/shower combo photo in Vancouver with an integrated sink, beaded inset cabinets, white cabinets, quartzite countertops, a two-piece toilet and beige walls


 Davidson Organizing, LLC
I designed the floor plan for this home to have oversized closets for the children's rooms. All clothing is stored in the closets, eliminating dressers in the bedrooms. Underwear goes in the openweave drawers. Toys are stored on the left side. The bedroom can then be on the smaller side. This keeps the bedrooms easier to keep tidy.

 Abundance Organizing
Kieran Wagner (www.kieranwagner.com)
Inspiration for a timeless women's walk-in closet remodel in Richmond with white cabinets
Inspiration for a timeless women's walk-in closet remodel in Richmond with white cabinets


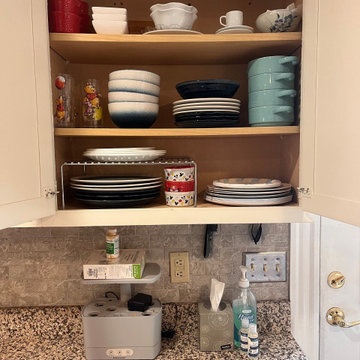 Natale Professional Organizing
After going through every item in the kitchen we were able to categorize, create zones and contain everything. Labels, turntables, containers and drawer dividers were used to makes the cabinets more functional for this growing family.
 Natale Professional Organizing
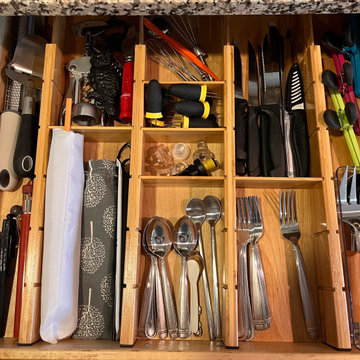
After going through every item in the kitchen we were able to categorize, create zones and contain everything. Labels, turntables, containers and drawer dividers were used to makes the cabinets more functional for this growing family.
 Natale Professional Organizing
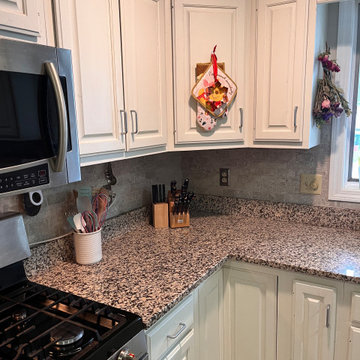
After going through every item in the kitchen we were able to categorize, create zones and contain everything. Labels, turntables, containers and drawer dividers were used to makes the cabinets more functional for this growing family.
22