
Search results for "Organizing" in Home Design Ideas

 Natale Professional Organizing
Inspiration for a mid-sized shabby-chic style kitchen remodel in Boston

 Pennville Custom Cabinetry
Sandra Brannock from Expert Kitchen Designs was in charge of restoring this historic farm house. Pennville's Parisian Inset seemed like the perfect style for this space. This communication center was an excellent use of a small space.

 STOR-X Organizing Systems, Kelowna
STOR-X Organizing Systems, Kelowna
Mid-sized transitional gender-neutral carpeted staircase photo in Vancouver with flat-panel cabinets and white cabinets
Mid-sized transitional gender-neutral carpeted staircase photo in Vancouver with flat-panel cabinets and white cabinets
Find the right local pro for your project

 Magnolia Organizing
Everyone needs a rubber duckie in their life!
Example of a small classic master white tile and subway tile ceramic tile and white floor drop-in bathtub design in Atlanta with gray cabinets, a two-piece toilet, white walls and a vessel sink
Example of a small classic master white tile and subway tile ceramic tile and white floor drop-in bathtub design in Atlanta with gray cabinets, a two-piece toilet, white walls and a vessel sink
 STOR-X Organizing Systems, Kelowna
STOR-X Organizing Systems, Okanagan
Dressing room - eclectic gender-neutral medium tone wood floor dressing room idea in Vancouver with flat-panel cabinets and gray cabinets
Dressing room - eclectic gender-neutral medium tone wood floor dressing room idea in Vancouver with flat-panel cabinets and gray cabinets
 STOR-X Organizing Systems, Kelowna
Clean, contemporary closet storage in classic white to complement this beautifully designed kid's/guest bedroom.
Inspiration for a mid-sized contemporary guest carpeted and gray floor bedroom remodel in Vancouver with gray walls
Inspiration for a mid-sized contemporary guest carpeted and gray floor bedroom remodel in Vancouver with gray walls




 STOR-X Organizing Systems, Kelowna
Custom walk-in closet organizers. Complete with clever overhead shelving above the door. STOR-X Organizing Systems, Kelowna
Example of a mid-sized transitional gender-neutral carpeted walk-in closet design in Vancouver with flat-panel cabinets and white cabinets
Example of a mid-sized transitional gender-neutral carpeted walk-in closet design in Vancouver with flat-panel cabinets and white cabinets
 STOR-X Organizing Systems, Kelowna
Fresh and functional kid's closet in classic white, with double hanging, long hanging sections and 16" deep shelving.
Small trendy women's carpeted and beige floor reach-in closet photo with flat-panel cabinets and white cabinets
Small trendy women's carpeted and beige floor reach-in closet photo with flat-panel cabinets and white cabinets
 STOR-X Organizing Systems, Kelowna
Clean, contemporary closet storage in classic white to complement this beautifully designed kid's/guest bedroom.
Inspiration for a mid-sized contemporary guest carpeted and gray floor bedroom remodel with gray walls
Inspiration for a mid-sized contemporary guest carpeted and gray floor bedroom remodel with gray walls

 Organization & Relocation
We cleaned up this closet by removing items from the floor, hanging like items together, color coding the closet, removing dry cleaning clothes from their bags and using matching hangers.
We will travel.
Closet storage solution provided by the Closet Factory.
 Magnolia Organizing
Lots of stuff, all hidden away.
Inspiration for a small timeless freestanding desk dark wood floor and brown floor study room remodel in Atlanta with white walls
Inspiration for a small timeless freestanding desk dark wood floor and brown floor study room remodel in Atlanta with white walls
 STOR-X Organizing Systems, Kelowna
STOR-X Organizing Systems, Kelowna
Inspiration for a large timeless gender-neutral medium tone wood floor walk-in closet remodel in Vancouver with shaker cabinets and white cabinets
Inspiration for a large timeless gender-neutral medium tone wood floor walk-in closet remodel in Vancouver with shaker cabinets and white cabinets

Sponsored
Westerville, OH

Inspired Closets Columbus
Innovative & Creative Custom Closet Designer Servicing Franklin County
 Maggie's Organizing & Staging
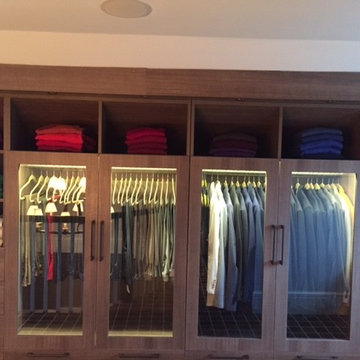
Fully organized closet system. From clutter and lack of system, we created an organized closet with a great storage system
Maggie Page
Closet - mid-sized modern closet idea in New York
Closet - mid-sized modern closet idea in New York

 Within Studio LLC
This room transformation took 4 weeks to do. It was originally a bedroom and we transformed it into a glamorous walk in dream closet for our client. All cabinets were designed and custom built for her needs. Dresser drawers on the left hold delicates and the top drawer for clutches and large jewelry. The center island was also custom built and it is a jewelry case with a built in bench on the side facing the shoes.
Bench by www.belleEpoqueupholstery.com
Lighting by www.lampsplus.com
Photo by: www.azfoto.com
www.azfoto.com

 Organizational Logistics LLC.
After decluttering and organizing, the homeowner was very impressed and excited. The homeowner mentioned that he loved how he could easily walk to his window and open & close the blinds.

 Closets Plus
Wilhelm Photography
Large elegant gender-neutral carpeted and gray floor walk-in closet photo with open cabinets and white cabinets
Large elegant gender-neutral carpeted and gray floor walk-in closet photo with open cabinets and white cabinets

 Magnolia Organizing
Who couldn't get lots of work done here?
Small elegant freestanding desk dark wood floor and brown floor study room photo in Atlanta with white walls
Small elegant freestanding desk dark wood floor and brown floor study room photo in Atlanta with white walls
 STOR-X Organizing Systems, Kelowna
STOR-X Organizing Systems, Kelowna
Transitional dark wood floor dining room photo in Vancouver with gray walls
Transitional dark wood floor dining room photo in Vancouver with gray walls

 Leicht Westchester-Greenwich
Inspiration for a modern l-shaped concrete floor home design remodel in New York with a farmhouse sink, shaker cabinets, white cabinets, laminate countertops, brown backsplash, stainless steel appliances and a peninsula
24