
Search results for "Oriflamme fire table" in Home Design Ideas
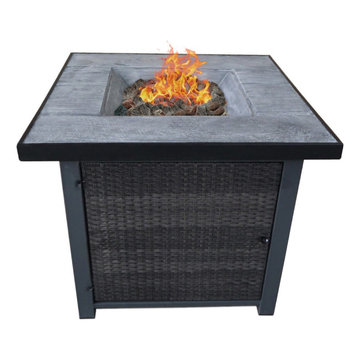
 Cofree
Features
Fire tables outdoor provides up to 40,000 BTUs of heat
Fire pits outdoor propane features an easy-to-use electronic igniter
Use standard propane tank (NOT INCLUDED)
A cover for FREE. Waterproof, dustproof
The fire pits outdoor propane column is easy to assemble.
Specification
Product Dimension: 29.9" x 29.9" x 24.6" (L x W x H)
Net Weight: 57.3 lbs
Gross Weight: 70.5 lbs
Rock Weight: 6.6 lbs
Cover Size: 30.7" x 30.7" x 24.8" (L x W x H)
Cover Color: Beige
Material
Rock: MGO/Fiberglass
Burner: Stainless Steel
Cover: PVC
Exterior: Wicker
Frame: Steel
Gas: Propane
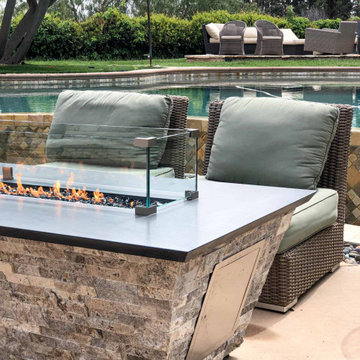
 AMS Fireplace, Inc.
This is a fully custom, made-to-order, fire table. The frame was made to taper down to the bottom of the fireplace. The finishing materials consist of stacked stone and quartzite. This unit run off of propane which is accommodated by an access door on the side along with a horizontal propane tank.

 Vision Scapes & Associates
Patio - mid-sized modern backyard concrete paver patio idea in San Francisco with a fire pit and no cover
Find the right local pro for your project

 Markham Landscape Products, Inc.
Traditional Style Fire Feature - the Prescott Fire Pit - using Techo-Bloc's Prescott wall & Piedimonte cap.
Inspiration for a large contemporary backyard concrete patio remodel in Charlotte with a fire pit
Inspiration for a large contemporary backyard concrete patio remodel in Charlotte with a fire pit

 Amy Hill Designs
Photography: Liz Glasgow
Family room - mid-sized contemporary open concept family room idea in New York with white walls, a standard fireplace, a media wall and a stone fireplace
Family room - mid-sized contemporary open concept family room idea in New York with white walls, a standard fireplace, a media wall and a stone fireplace
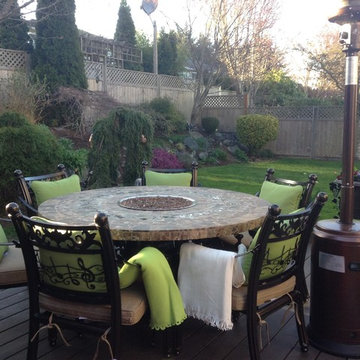
 Phoenix Phire Designs
5' Round Table group with propane fire pit and copper reflective fire glass. Dining Chairs with custom music notes chair back. Copper Vein 40% gloss powder coating. Dark Emperador and Rainforest Green Tumbled Marble with 360 degree grapevine polished stainless steel inlays.

 Elite Pool Design
Simply gorgeous backyard living space including fiberglass pool, in-ground spa, linear fire place, and landscape lighting. Designed and built exclusively by Elite Pool Design.



 Diamond Custom Homes, Inc.
Family Room in the Brentano Model at Quail West.
Built by Diamond Custom Homes.
Example of a classic family room design in Miami with beige walls
Example of a classic family room design in Miami with beige walls
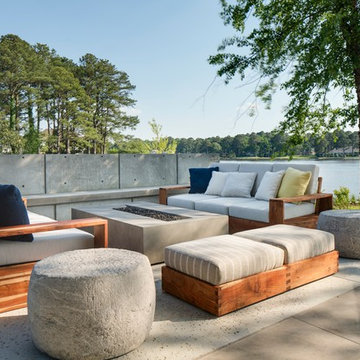
 Hays + Ewing Design Studio
Inspiration for a large modern backyard concrete patio remodel with a fire pit


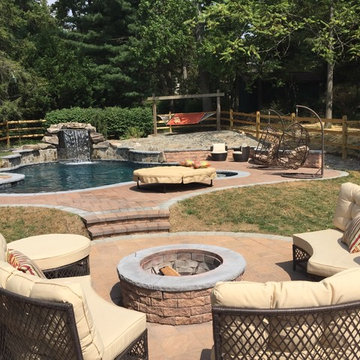
 Triton Pools of Maryland
Small beach style backyard concrete paver and custom-shaped natural pool fountain photo in Baltimore
 Cornerstone Design Studio

This is an example of a traditional stone porch design in Atlanta with a fire pit.

 Canamould Extrusions Inc
Example of a huge transitional master dark wood floor bedroom design in Toronto with white walls and a ribbon fireplace

Sponsored
Columbus, OH

Hope Restoration & General Contracting
Columbus Design-Build, Kitchen & Bath Remodeling, Historic Renovations
 Broward Landscape, Inc.
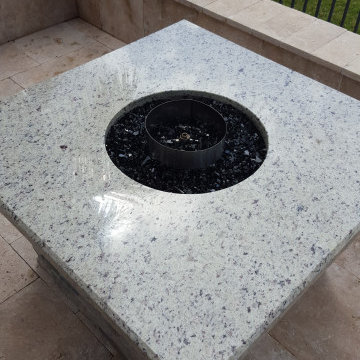
"This Parkland backyard combines a propane fire table with modern seating and landscape lighting, adding curb appeal by day and comfort by night.
Mid-sized backyard stone patio photo in Miami with a fire pit
Mid-sized backyard stone patio photo in Miami with a fire pit
 Charles-Ryan Barber Photography
Charles-Ryan Barber

Inspiration for a contemporary rooftop rooftop deck remodel in Los Angeles with a fire pit and no cover
Inspiration for a contemporary rooftop rooftop deck remodel in Los Angeles with a fire pit and no cover
 Wood Barrel Design
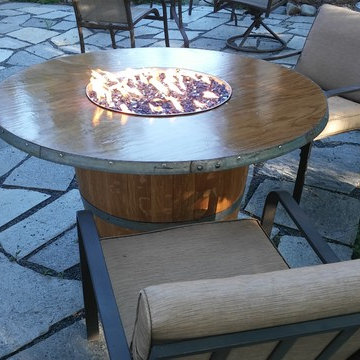
Made from a recycled wine barrel and hoops, our fire pit table is a great addition to your back patio for those times when a gas fire helps create warmth and ambiance. We provide the hook up and gas ring for your propane tank and glass for fireplace. The base has a door for easy storage for your propane tank, as well as a shut off key on the side. Can be various heights, from 24" to 36" tall, with table diameter 48" down to 30". Choice of colors, including golden oak stain, red oak stain, rose wine stain, cabernet wine stain, mission oak stain, dark oak stain, and ebony, all finished with low VOC polyurethane.

 Kieran J. Liebl, Royal Oaks Design, Inc. MN
Example of a large classic l-shaped dark wood floor and brown floor open concept kitchen design in Minneapolis with an island, an undermount sink, recessed-panel cabinets, white cabinets, granite countertops, brown backsplash and stainless steel appliances

Sponsored
Sunbury, OH

J.Holderby - Renovations
Franklin County's Leading General Contractors - 2X Best of Houzz!

 L Marie Interior Design
Clients' first home and there forever home with a family of four and in laws close, this home needed to be able to grow with the family. This most recent growth included a few home additions including the kids bathrooms (on suite) added on to the East end, the two original bathrooms were converted into one larger hall bath, the kitchen wall was blown out, entrying into a complete 22'x22' great room addition with a mudroom and half bath leading to the garage and the final addition a third car garage. This space is transitional and classic to last the test of time.

 Raad Studio
Daniel Shea
Large urban open concept light wood floor and beige floor family room photo in New York with white walls, a wall-mounted tv and no fireplace
Large urban open concept light wood floor and beige floor family room photo in New York with white walls, a wall-mounted tv and no fireplace
 Sunfish Pools

Southwest style landscape with stone path ways.
Design ideas for a large craftsman drought-tolerant and partial sun backyard landscaping in Dallas with decking.
Design ideas for a large craftsman drought-tolerant and partial sun backyard landscaping in Dallas with decking.
41