
Search results for "Oriflamme fire table" in Home Design Ideas
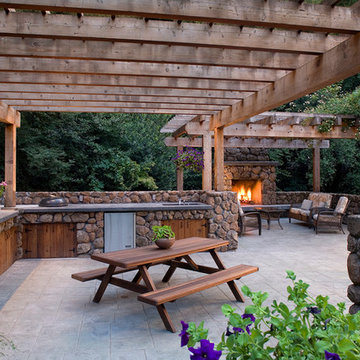


 American Deck & Sunroom Co.

Example of a large transitional backyard deck design in Los Angeles with a fire pit and a pergola

 National Association of Landscape Professionals
Emily Redfield
Trendy deck photo in Denver with decking, a roof extension and a fireplace
Trendy deck photo in Denver with decking, a roof extension and a fireplace
Find the right local pro for your project

 KohlMark Architects and Builders
The design of this home was driven by the owners’ desire for a three-bedroom waterfront home that showcased the spectacular views and park-like setting. As nature lovers, they wanted their home to be organic, minimize any environmental impact on the sensitive site and embrace nature.
This unique home is sited on a high ridge with a 45° slope to the water on the right and a deep ravine on the left. The five-acre site is completely wooded and tree preservation was a major emphasis. Very few trees were removed and special care was taken to protect the trees and environment throughout the project. To further minimize disturbance, grades were not changed and the home was designed to take full advantage of the site’s natural topography. Oak from the home site was re-purposed for the mantle, powder room counter and select furniture.
The visually powerful twin pavilions were born from the need for level ground and parking on an otherwise challenging site. Fill dirt excavated from the main home provided the foundation. All structures are anchored with a natural stone base and exterior materials include timber framing, fir ceilings, shingle siding, a partial metal roof and corten steel walls. Stone, wood, metal and glass transition the exterior to the interior and large wood windows flood the home with light and showcase the setting. Interior finishes include reclaimed heart pine floors, Douglas fir trim, dry-stacked stone, rustic cherry cabinets and soapstone counters.
Exterior spaces include a timber-framed porch, stone patio with fire pit and commanding views of the Occoquan reservoir. A second porch overlooks the ravine and a breezeway connects the garage to the home.
Numerous energy-saving features have been incorporated, including LED lighting, on-demand gas water heating and special insulation. Smart technology helps manage and control the entire house.
Greg Hadley Photography
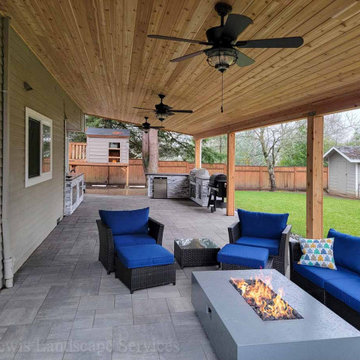
 Lewis Landscape Services, Inc.
These photos are from a covered patio project we designed and built in 2022 in the Hillsboro, Oregon area. Here we installed a large lean-to style covered structure, large custom paver patio, 2 outdoor kitchens with stone masonry and granite countertops and a fire table.

 Catherine Renae Thomas Design Co.
Photo: Brian Barkley © 2015 Houzz
Elegant walk-out light wood floor and beige floor living room photo with gray walls and a ribbon fireplace
Elegant walk-out light wood floor and beige floor living room photo with gray walls and a ribbon fireplace

 Centre Sky Architecture Ltd
Photos by Whitney Kamman
Large mountain style open concept dark wood floor and brown floor family room photo with a bar, a ribbon fireplace, a stone fireplace, a wall-mounted tv and gray walls
Large mountain style open concept dark wood floor and brown floor family room photo with a bar, a ribbon fireplace, a stone fireplace, a wall-mounted tv and gray walls

Sponsored
Columbus, OH

Wannemacher Interiors
Customized Award-Winning Interior Design Solutions in Franklin Cnty OH

 Stephens & Company, Inc.
Wendy Mills
Example of a beach style formal dark wood floor living room design in Boston with beige walls, a standard fireplace, a wall-mounted tv and a stone fireplace
Example of a beach style formal dark wood floor living room design in Boston with beige walls, a standard fireplace, a wall-mounted tv and a stone fireplace
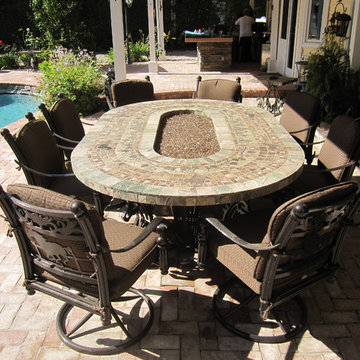
 Phoenix Phire Designs
5' x 8' Oblong table top with custom fire pit. Horse and 360 degree grapevine polished stainless steel inlays. Dark Emperador and Rainforest Green Tumbled Marble. Swivel Rocking chairs with custom horse chair backs.
 Michele Lee Willson Photography
Michele Lee Willson Photography
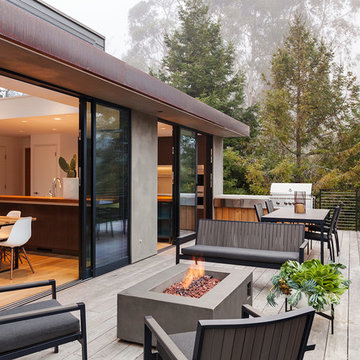
Example of a trendy deck design in San Francisco
Example of a trendy deck design in San Francisco

 Brookfield Residential Northern California
Example of a classic open concept light wood floor living room design in San Francisco with beige walls, a standard fireplace and a wall-mounted tv

 Seed Studio Landscape Design
photo by Seed Studio, editing by TR PhotoStudio
Inspiration for a small modern full sun backyard formal garden in San Francisco with a fire pit and decking.
Inspiration for a small modern full sun backyard formal garden in San Francisco with a fire pit and decking.
 Interior Archaeology

Patio - large mediterranean courtyard tile patio idea in Los Angeles with a pergola and a fireplace


 Ron Brenner Architects

Wrap around porch.
Elegant backyard concrete patio photo in Minneapolis with a fire pit and no cover
Elegant backyard concrete patio photo in Minneapolis with a fire pit and no cover
 mackmiller design+build
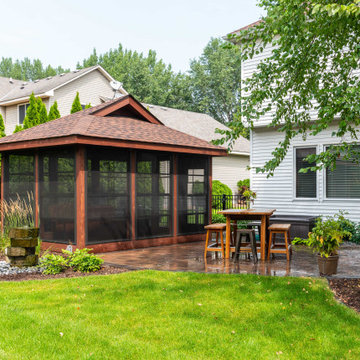
The happy hour loving couple work from home and they wanted a place to escape to once the workday was over. The solution was a detached screened gazebo with a gas fire table and comfy furniture. The EZ-Screen Porch Windows allow 3-1/2 seasons of use. Key gazebo features include a poured and stained concrete pad, a clear coated tongue and grove knotty pine ceiling, and an asphalt shingle roof. Added interior elements include all-weather lightweight aluminum furniture with comfy fabric cushions, and a Hiland Brown Hammered Bronze Fire Pit on an area rug. All-weather lightweight aluminum loveseat with removable fabric cushions and two end tables completes the room. Our clients hired their landscape company to add plants and trees around it so it looks as if it has always been there.


 Urban Oasis Landscape Design
The bench curves around the space and connects with the kitchen area. The fire bowl, which nestles in the circular part of the bench, is oversized as not to be overwhelmed by the open space.
Photo by Marcus Teply,

Sponsored
Delaware, OH

Buckeye Basements, Inc.
Central Ohio's Basement Finishing ExpertsBest Of Houzz '13-'21
 Unilock
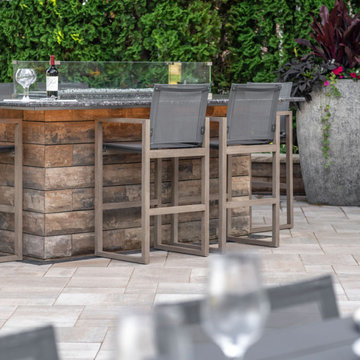
These homeowners love to entertain, and it shows! Custom designed using the Unilock U-Cara Multiface Wall system, this grand outdoor kitchen features an L-shaped grilling area with tons of storage space and a built in refrigerator. The U-Cara color palette was continued onto a large island that provides plenty of counter space and an elevated bar area where guests can sit while they watch with the cook in action. After dinner, drinks are enjoyed around a bar-style fire table.
 Crackle Fireplaces
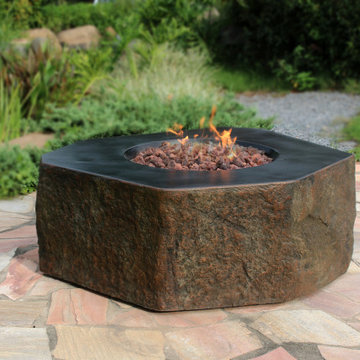
Elementi’s “Columbia” concrete fire table blends in seamlessly with its natural surroundings, but adds a little geometric flare. Use it as a “coffee table” type centerpiece, or simply as an accent to your existing landscape design.
The Details:
Model # OFG105
Body construction: High performance cast concrete
Burner ring size: 12″ diameter
Burner ring construction: 16 gauge, 304 stainless steel
Burner pan size: 18″ x 18″ (I.D.)
Burner pan construction: 18 gauge, 304 stainless steel
Control system: Electronic ignition with auto safety shut-off
Product size: 41.7 x 41.7 x 16”
Product weight: 143.6 lbs
Natural gas: Model # OFG105-NG
Propane: Model # OFG105-LP
Maximum Heat Output: 45,000 BTUs
Certification: CSA Certified
Media: 0.3 cubic feet of lava rock (included)
Warranty: 1 year
Comes With Canvas Cover

 Planika Fires
Inspiration for a contemporary great room remodel in New York with white walls, a ribbon fireplace and a stone fireplace
44