
Search results for "Original clarity" in Home Design Ideas
 Finer Touch Cabinetry & Construction
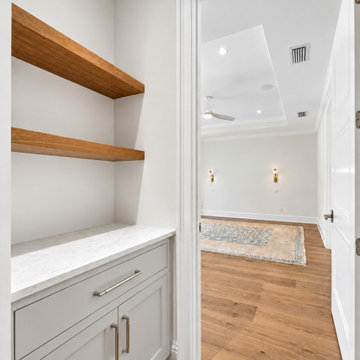
A small hallway niche becomes a useful part of the home with lower cabinet storage and open wood shelves above. This Glen Kernan built-in balances a place to display favorite objects with a place to tuck everyday items away, adding function between rooms. Cabinetry by Finer Touch Cabinetry & Construction in Jacksonville. Message us on Houzz to discuss making more of an overlooked nook in your home.
Listing photography enhanced for clarity; original room details and visible credits preserved.
 Finer Touch Cabinetry & Construction
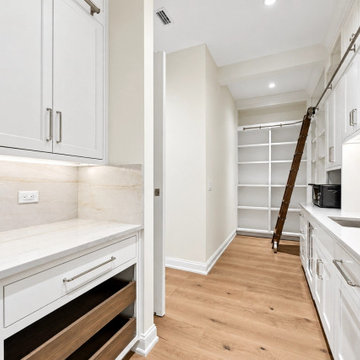
This second view of the Glen Kernan pantry shows how cabinetry can support the work behind a beautiful kitchen. Closed cabinets line the sink and prep area, while open shelving at the end of the room keeps stored items easy to see. Cabinetry by Finer Touch Cabinetry & Construction in Jacksonville. Message us on Houzz to plan pantry storage around the way you cook and organize.
Listing photography enhanced for clarity; original room details and visible credits preserved.
 Finer Touch Cabinetry & Construction
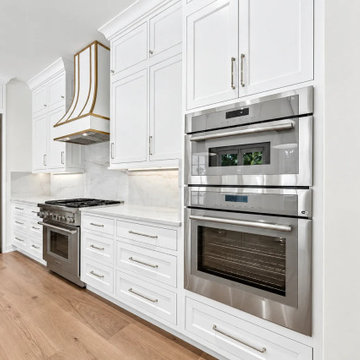
Full-height cabinetry gives the stacked ovens a defined place in this Glen Kernan kitchen, while adjoining drawers and upper cabinets extend the storage along the cooking wall. The consistent white cabinet fronts keep the appliance area connected to the rest of the room. Cabinetry by Finer Touch Cabinetry & Construction in Jacksonville. Message us on Houzz to discuss storage around your kitchen appliances.
Listing photography enhanced for clarity with original room details preserved.
Find the right local pro for your project

 Yohe Architecture + Design, PC
The original home had many of the features that you would expect from the 1950's: expert craftsmanship, beautiful hardwood floors, and understated charm; but also a small secluded kitchen, small windows, and small closets. The renovated home features a master bedroom addition with windows designed to capture the views of the stunning site, a master bathroom with a lofted ceiling, walk-in shower and soaking tub, a new kitchen addition, and a 2nd floor bedroom expansion. The redesign also provided clarity to the entry sequence.


 Finer Touch Cabinetry & Construction
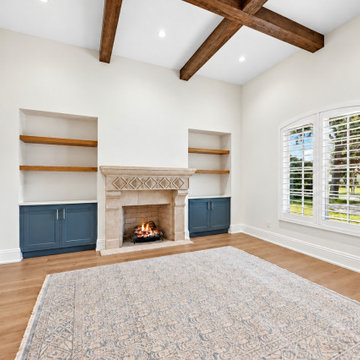
Built-ins on either side of the fireplace create a balanced arrangement for storage and display in this Glen Kernan living room. Blue lower cabinets keep everyday items tucked away, while open wood shelves leave room for books and favorite objects. Cabinetry by Finer Touch Cabinetry & Construction in Jacksonville; fireplace and surrounding finishes by others. Message us on Houzz to discuss built-ins for your living space.
Listing photography enhanced for clarity; original room details and visible credits preserved.
 Finer Touch Cabinetry & Construction
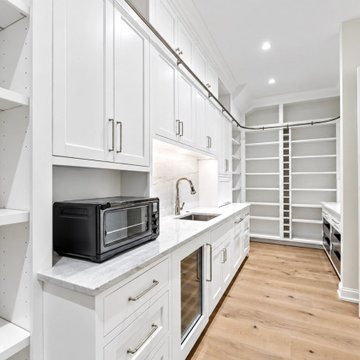
Closed cabinetry and full-height open shelving give this Glen Kernan pantry two complementary kinds of storage: a tidy place to tuck things away and an easy-to-scan home for everyday supplies. The white cabinet fronts connect the back kitchen with the main kitchen. Cabinetry by Finer Touch Cabinetry & Construction in Jacksonville. Message us on Houzz to discuss the right mix of open and closed storage for your pantry.
Listing photography enhanced for clarity; original room details and visible credits preserved.

Sponsored
Columbus, OH

Wannemacher Interiors
Customized Award-Winning Interior Design Solutions in Franklin Cnty OH
 Finer Touch Cabinetry & Construction
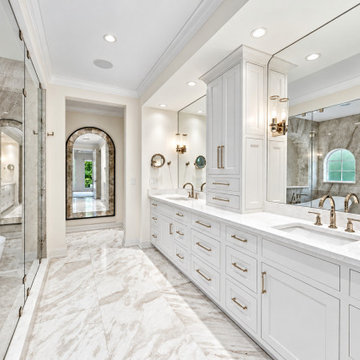
A long white double vanity combines two sink areas with drawer storage and a central tower cabinet in this Glen Kernan bathroom. The mix of low and tall cabinetry creates dedicated places for daily essentials while keeping a consistent look across the room. Cabinetry by Finer Touch Cabinetry & Construction in Jacksonville. Message us on Houzz to discuss a vanity layout that fits your bathroom and storage needs.
Listing photography enhanced for clarity; original room details and visible credits preserved.
 Yohe Architecture + Design, PC
Master bathroom | The original home had many of the features that you would expect from the 1950's: expert craftsmanship, beautiful hardwood floors, and understated charm; but also a small secluded kitchen, small windows, and small closets. The renovated home features a master bedroom addition with windows designed to capture the views of the stunning site, a master bathroom with a lofted ceiling, walk-in shower and soaking tub, a new kitchen addition, and a 2nd floor bedroom expansion. The redesign also provided clarity to the entry sequence.
 Yohe Architecture + Design, PC
Master bedroom addition | The original home had many of the features that you would expect from the 1950's: expert craftsmanship, beautiful hardwood floors, and understated charm; but also a small secluded kitchen, small windows, and small closets. The renovated home features a master bedroom addition with windows designed to capture the views of the stunning site, a master bathroom with a lofted ceiling, walk-in shower and soaking tub, a new kitchen addition, and a 2nd floor bedroom expansion. The redesign also provided clarity to the entry sequence.
 Yohe Architecture + Design, PC
Master bedroom addition | The original home had many of the features that you would expect from the 1950's: expert craftsmanship, beautiful hardwood floors, and understated charm; but also a small secluded kitchen, small windows, and small closets. The renovated home features a master bedroom addition with windows designed to capture the views of the stunning site, a master bathroom with a lofted ceiling, walk-in shower and soaking tub, a new kitchen addition, and a 2nd floor bedroom expansion. The redesign also provided clarity to the entry sequence.
 Yohe Architecture + Design, PC
Kitchen addition | The original home had many of the features that you would expect from the 1950's: expert craftsmanship, beautiful hardwood floors, and understated charm; but also a small secluded kitchen, small windows, and small closets. The renovated home features a master bedroom addition with windows designed to capture the views of the stunning site, a master bathroom with a lofted ceiling, walk-in shower and soaking tub, a new kitchen addition, and a 2nd floor bedroom expansion. The redesign also provided clarity to the entry sequence.
 Yohe Architecture + Design, PC
Kitchen addition | The original home had many of the features that you would expect from the 1950's: expert craftsmanship, beautiful hardwood floors, and understated charm; but also a small secluded kitchen, small windows, and small closets. The renovated home features a master bedroom addition with windows designed to capture the views of the stunning site, a master bathroom with a lofted ceiling, walk-in shower and soaking tub, a new kitchen addition, and a 2nd floor bedroom expansion. The redesign also provided clarity to the entry sequence.

Sponsored
Columbus, OH
Wannemacher Interiors
Customized Award-Winning Interior Design Solutions in Franklin Cnty OH
 Finer Touch Cabinetry & Construction
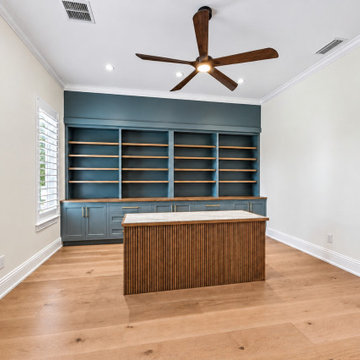
A wall of blue-green built-ins gives this Glen Kernan home office a strong focal point and room to organize. Open wood shelves provide space for books and display, while lower cabinets keep supplies tucked away. The combination brings warmth and useful storage to a dedicated work space. Cabinetry by Finer Touch Cabinetry & Construction in Jacksonville. Message us on Houzz to discuss built-ins for your home office.
Listing photography enhanced for clarity; original room details and visible credits preserved.
 Yohe Architecture + Design, PC
The Master Bath shower is spacious and well lit. | The original home had many of the features that you would expect from the 1950's: expert craftsmanship, beautiful hardwood floors, and understated charm; but also a small secluded kitchen, small windows, and small closets. The renovated home features a master bedroom addition with windows designed to capture the views of the stunning site, a master bathroom with a lofted ceiling, walk-in shower and soaking tub, a new kitchen addition, and a 2nd floor bedroom expansion. The redesign also provided clarity to the entry sequence.
 Yohe Architecture + Design, PC
Rear elevation | The original home had many of the features that you would expect from the 1950's: expert craftsmanship, beautiful hardwood floors, and understated charm; but also a small secluded kitchen, small windows, and small closets. The renovated home features a master bedroom addition with windows designed to capture the views of the stunning site, a master bathroom with a lofted ceiling, walk-in shower and soaking tub, a new kitchen addition, and a 2nd floor bedroom expansion. The redesign also provided clarity to the entry sequence.
 Yohe Architecture + Design, PC
Master bathroom | The original home had many of the features that you would expect from the 1950's: expert craftsmanship, beautiful hardwood floors, and understated charm; but also a small secluded kitchen, small windows, and small closets. The renovated home features a master bedroom addition with windows designed to capture the views of the stunning site, a master bathroom with a lofted ceiling, walk-in shower and soaking tub, a new kitchen addition, and a 2nd floor bedroom expansion. The redesign also provided clarity to the entry sequence.

Sponsored
Columbus, OH
Wannemacher Interiors
Customized Award-Winning Interior Design Solutions in Franklin Cnty OH
 Yohe Architecture + Design, PC
Mudroom entry | The original home had many of the features that you would expect from the 1950's: expert craftsmanship, beautiful hardwood floors, and understated charm; but also a small secluded kitchen, small windows, and small closets. The renovated home features a master bedroom addition with windows designed to capture the views of the stunning site, a master bathroom with a lofted ceiling, walk-in shower and soaking tub, a new kitchen addition, and a 2nd floor bedroom expansion. The redesign also provided clarity to the entry sequence.
 Finer Touch Cabinetry & Construction
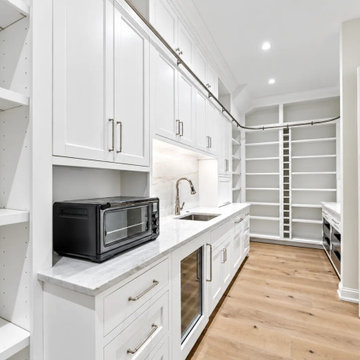
A back kitchen gives everyday essentials a place beyond the main gathering space. White cabinets, drawer storage, and open pantry shelving create several ways to organize supplies in this Glen Kernan home, with storage continuing along the prep area. Cabinetry by Finer Touch Cabinetry & Construction in Jacksonville. Message us on Houzz to discuss a pantry or back-kitchen cabinet layout for your home.
Listing photography enhanced for clarity; original finishes and visible photo credits preserved.
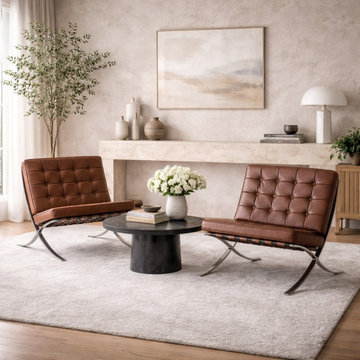
 Resiklo Design
A rare pair of 1950s Florence Knoll Barcelona Chairs designed by Ludwig Mies van der Rohe, originally produced for the GM Technical Center in Michigan. Featuring the iconic chrome-plated steel frame and tufted leather upholstery, these chairs represent museum-level modernist design and architectural clarity. A true collector set with historical significance and timeless appeal.
#BarcelonaChair #MiesVanDerRohe #FlorenceKnoll #MidCenturyModern #ModernistDesign #IconicFurniture #CollectibleDesign #DesignerFurniture #ArchitecturalDesign #ResikloNYC
2