
Search results for "Original indoor" in Home Design Ideas

 Rugsville
 Persian Floral Hand Knotted Antiquity Green Rug
Collection : Persian
Primary Color : Antiquity Green
Style : Traditional
Material : Wool
Shape : Rectangle
Pattern : Floral
Secondary Color : Ivory
Weave Type : Hand Knotted
Rug Type : Indoor
Origin : India
Pile Height is less than .25 Inch

 MarQi Blinds & Shades
With innovation as our cornerstone, we offer a truly original product line and experience.
Marqi Blinds new shade fabrics pair well with any room application, bringing balance while uplifting its occupants’ spirits. We hope our new collection inspires you to create indoor spaces that are comfortable, safe, and inspiring.
 Rugsville
 Haji Jalali Persian Designer Wool Rug
Collection : Antiquity
Primary Color : Begie
Style : Transitional
Material : Wool
Shape : Rectangle
Pattern : Floral
Secondary Color : Light Green
Weave Type : Hand Knotted
Rug Type : Indoor
Origin : India
Pile Height is less than .25 Inch
Find the right local pro for your project

 Wipliance
Can you spot the speaker Wipliance installed in this photo? Origin Acoustics offers a whole line of fully weatherproof speakers that integrate seamlessly into any environment, allowing you to enjoy the overall atmosphere.
 Rugsville
 Persian Floral Hand Knotted Antiquity Green Rug
Collection : Persian
Primary Color : Antiquity Green
Style : Traditional
Material : Wool
Shape : Rectangle
Pattern : Floral
Secondary Color : Ivory
Weave Type : Hand Knotted
Rug Type : Indoor
Origin : India
Pile Height is less than .25 Inch
 Rugsville
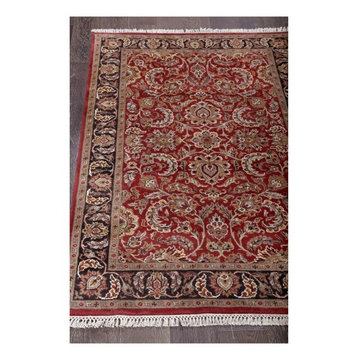
Jaipur Hand Knotted Taj Floral Red Rug
Collection : Persian
Primary Color : Red
Style : Traditional
Material : Wool
Shape : Rectangle
Pattern : Floral
Secondary Color : Black
Weave Type : Hand Knotted
Rug Type : Indoor
Origin : India
Pile Height is less than .25 Inch

 Rosa Dest Interiors
Remodeled screen porch to create a sunroom.
This bold, collected and colorful sunroom was designed with the intention of capturing as much lighting as we could, the windows replaced the screens that were originally in place. The columns were antique columns that created a unique transition from the kitchen & dining room to the sunroom.
The teak bench is from Indonesia, the berber rug is Moroccan, the tiki ottoman and french bistro table alongside the antique, wooden, pig trough coffee table with wood straps were the perfect eclectic mix to give the feel of an exotic space within the home.
Our tie in touch was the ceiling color which reflected the outdoor swimming pool through it's cool blue color, a final touch that brought the indoor-outdoor concept to life.



 Margot Hartford Photography
Photo: Margot Hartford © 2018 Houzz
Living room - contemporary living room idea
Living room - contemporary living room idea

 AIBD - American Institute of Building Design
Purchased by the current owner in 2013, this property had been gutted to exposed brick and subfloors, leaving nothing but an open shell behind. While an extensive remodeling project was undertaken across the property as a whole, a brand-new cozy cocoon was meticulously crafted within the property’s cellar. Originally described as "A cold, dark, damp cellar where people kept mechanical equipment and not much else," this below-ground level is now a premier swim/spa/steam/sauna oasis.
A Grand ARDA for indoor living goes to
Dixon Projects
Designer: Dixon Projects
From: New York, New York

 Low Country Originals
Mid-sized open concept bamboo floor living room photo in Atlanta with white walls and a stone fireplace

 Custom Environments Landscape & Design, LLC
This is an example of a contemporary landscaping in Detroit.

 alairhomesdecatur
Jeff Herr Photography
Example of an arts and crafts two-story exterior home design in Atlanta
Example of an arts and crafts two-story exterior home design in Atlanta

 Renovations by Garman LLC
The study was expanded by enclosing the existing adjacent 8x14 covered porch, maintaining its original cathedral ceiling, and adding a large bump-out window.

Sponsored
Columbus, OH

Wannemacher Interiors
Customized Award-Winning Interior Design Solutions in Franklin Cnty OH
 Normandy Remodeling
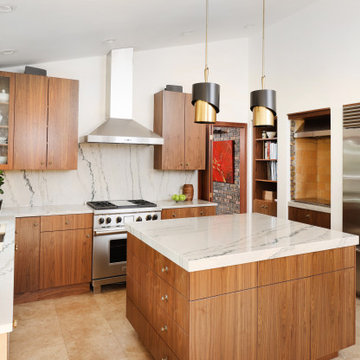
This stunning walnut kitchen is now perfectly aligned with the aesthetic of its surroundings in a marvelous mid-century modern home. After previous renovations in the 90’s strayed from the home’s original intention, a new owner saw the potential and vowed to restore it to its glory. Walnut cabinets, quartzite countertops and travertine floors brought his vision for the kitchen to life. Newly vaulted ceilings, a bar area that replaced an outdated fireplace, and an indoor grill upgrade, are welcome enhancements; while repurposed vintage lion’s head hardware and natural materials root the kitchen into the home’s mid-century modern aesthetic.

 Mãkena Interiors
renovated Living / Dining Room with open Kitchen in an original Mid-Century home in Palm Springs.
Living room - mid-sized 1960s open concept ceramic tile living room idea with white walls
Living room - mid-sized 1960s open concept ceramic tile living room idea with white walls

 Clawson Architects, LLC
Perched up on a hill with views of the park, old skate pond with stone warming house, this old stone house looks like it may have been part of an original estate that included the park. It is one of the many jewels in South Orange, New Jersey.
The side porch however, was lacking. The owners approached us to take the covered concrete patio with mildewed dropped ceiling just off the living room, and create a three season room that was a bit more refined while maintaining the rustic charm that could be used as an indoor/outdoor space when entertaining. So without compromising the historical details and charm of the original stone structure, we went to work.
First we enclosed the porch. A series of custom picture and operable casement windows by JELD-WEN were installed between the existing stone columns. We added matching stone below each set of windows and cast sill to match the existing homes’ details. Second, a set of custom sliding mahogany barn doors with black iron hardware were installed to enclose an eight foot opening. When open, entertaining between the house and the adjacent patio flows. Third, we enhanced this indoor outdoor connection with blue stone floors in an English pattern that flow to the new blue stone patio of the same pattern. And lastly, we demolished the drop ceiling and created a varnished batten with bead board cove ceiling adding height and drama. New lighting, ceiling fan from New York Lighting and furnishings indoors and out bring it all together for a beautiful and rustic indoor outdoor space that is comfortable and pleasantly refined.

 Klopf Architecture
, Outer Space Landscape Architects, and Flegels Construction updated a classical 1950s original mid-century modern house designed by the late Frank Lloyd Wright apprentice Ellis Jacobs. Klopf Architecture pushed the original design intent to make the house more open and uniform from space to space, while improving energy efficiency, capitalizing more on the already incredible views, improving the flow of spaces, providing an outdoor living area, and ratcheting up the quality level of the home in general. The updated custom Mid-Century Modern home is a remodeled single-family house in Redwood City. This 2,000 square foot (plus garage), 3 bedroom, 2 bathroom home is located in the heart of the Silicon Valley.
Klopf Architecture Project Team: John Klopf, AIA and Angela Todorova
Landscape Architect: Outer space
Landscape Contractor: Roco's Gardening and Arroyo Vista Landscaping
Contractor: Flegels Construction
Photography ©2015 Mariko Reed
Location: Redwood City, CA
Year completed: 2014

Sponsored
Columbus, OH
Wannemacher Interiors
Customized Award-Winning Interior Design Solutions in Franklin Cnty OH

 Choeff Levy Fischman, P.A.
Architects opened up the original enclosed kitchen to provide unobstructed views of the adjoining dining room and backyard.
Inspiration for a large modern light wood floor eat-in kitchen remodel in Miami with flat-panel cabinets, marble countertops, gray backsplash, marble backsplash, stainless steel appliances, an island and gray countertops
Inspiration for a large modern light wood floor eat-in kitchen remodel in Miami with flat-panel cabinets, marble countertops, gray backsplash, marble backsplash, stainless steel appliances, an island and gray countertops
 AIBD - American Institute of Building Design
Purchased by the current owner in 2013, this property had been gutted to exposed brick and subfloors, leaving nothing but an open shell behind. While an extensive remodeling project was undertaken across the property as a whole, a brand-new cozy cocoon was meticulously crafted within the property’s cellar. Originally described as "A cold, dark, damp cellar where people kept mechanical equipment and not much else," this below-ground level is now a premier swim/spa/steam/sauna oasis.
A Grand ARDA for indoor living goes to
Dixon Projects
Designer: Dixon Projects
From: New York, New York
 Allen Construction
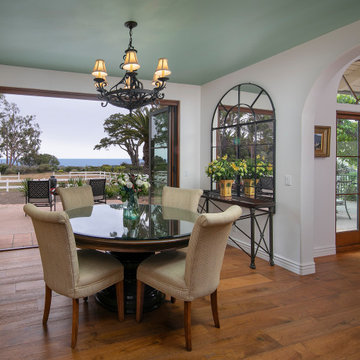
The original dining room was more like a small breakfast area than the formal dining room desired by the owners, who love to entertain. The original wall between the entry and dining area consisted of two smaller arches which blocked views of the Pacific Ocean beyond. The remodel not only pushed this wall back 18 inches to create more space but opened it into one large archway allowing for ocean views from the front door. The original French doors leading from the dining room to the back patio had numerous small divided light panes that further blocked ocean views. The new doors have larger panes, span the entire wall, and retract to create an indoor-outdoor feel.
Architect: Becker Henson Niksto
Photographer: Jim Bartsch
58