
Search results for "Original indoor" in Home Design Ideas

 Two Birds Design
This eclectic space is infused with unique pieces and warm finishes combined to create a welcoming and comfortable space. We used Ikea kitchen cabinets and butcher block counter top for the bar area and built in media center. Custom wood floating shelves to match, maximize storage while maintaining clean lines and minimizing clutter. A custom bar table in the same wood tones is the perfect spot to hang out and play games. Splashes of brass and pewter in the hardware and antique accessories offset bright accents that pop against or white walls and ceiling. Grey floor tiles are an easy to clean solution warmed up by woven area rugs.

 Jeff King & Company
Aubrie Pick Photography
Example of a mid-sized trendy rooftop deck design in San Francisco
Example of a mid-sized trendy rooftop deck design in San Francisco

 Adrienne DeRosa
Land-to-ceiling windows line the south side of the dining room, keeping the sunken space from feeling buried under ground. The windows glide open on tracks, virtually eliminating the boundary between inside and out.
Tucked beneath the overhang of the master bedroom above, the dining room greatly benefits from the shade during the summer months, although wintertime can also be cool. With regard to the original single-pain windows, the Fishers continue to research their options for greater efficiency. "Replacing them would be astronomically expensive and tamper with the aesthetics of the house," explains Bobbie. "Matthew has researched interior storm windows, so that may be an option for the future."
Adrienne DeRosa Photography © 2013 Houzz
Find the right local pro for your project

 National Association of Home Builders
A fresh take on contemporary ranch, these homes were inspired by the original ranch style houses of the 50’s and 60’s.
Photo by Damian Tsutsumida
Large contemporary multicolored two-story stone gable roof idea in Los Angeles with a metal roof
Large contemporary multicolored two-story stone gable roof idea in Los Angeles with a metal roof

 Insert Design
Layering old with new brings this house to life. The original brick fireplace pairs as a stunning contrast to the refinished dark walnut floors. The blend of natural woven materials softens an otherwise more contemporary room.

 Klopf Architecture
 completely remodeled this once dark Eichler house in Palo Alto creating a more open, bright and functional family home. The reconfigured great room with new full height windows and sliding glass doors blends the indoors with the newly landscaped patio and seating areas outside. The former galley kitchen was relocated and was opened up to have clear sight lines through the great room and out to the patios and yard, including a large island and a beautiful walnut bar countertop with seating. An integrated small front addition was added allowing for a more spacious master bath and hall bath layouts. With the removal of the old brick fireplace, larger sliding glass doors and multiple skylights now flood the home with natural light.
The goals were to work within the Eichler style while creating a more open, indoor-outdoor flow and functional spaces, as well as a more efficient building envelope including a well insulated roof, providing solutions that many Eichler homeowners appreciate. The original entryway lacked unique details; the clients desired a more gracious front approach. The historic Eichler color palette was used to create a modern updated front facade.
Durable grey porcelain floor tiles unify the entire home, creating a continuous flow. They, along with white walls, provide a backdrop for the unique elements and materials to stand on their own, such as the brightly colored mosaic tiles, the walnut bar and furniture, and stained ceiling boards. A secondary living space was extended out to the patio with the addition of a bench and additional seating.
This Single family Eichler 4 bedroom 2 bath remodel is located in the heart of the Silicon Valley.
Klopf Architecture Project Team: John Klopf, Klara Kevane, and Ethan Taylor
Contractor: Coast to Coast Construction
Landscape Contractor: Discelli
Structural Engineer: Brian Dotson Consulting Engineer
Photography ©2018 Mariko Reed
Location: Palo Alto, CA
Year completed: 2017

 Woodland Windows & Doors
The bar is a sort of sunroom with all the windows and easy access from the indoors to the outdoors. Marvin Signature arch top half circles fit perfectly into the original space.

Sponsored
Columbus, OH

Wannemacher Interiors
Customized Award-Winning Interior Design Solutions in Franklin Cnty OH

 Tailored Spaces, Natalie Spiniolas
Shanna Wolf
Example of a mid-sized farmhouse u-shaped linoleum floor and brown floor kitchen/dining room combo design in Milwaukee with a farmhouse sink, beaded inset cabinets, blue cabinets, quartz countertops, white backsplash, ceramic backsplash, stainless steel appliances, gray countertops and gray walls
Example of a mid-sized farmhouse u-shaped linoleum floor and brown floor kitchen/dining room combo design in Milwaukee with a farmhouse sink, beaded inset cabinets, blue cabinets, quartz countertops, white backsplash, ceramic backsplash, stainless steel appliances, gray countertops and gray walls
 Ave Environmental
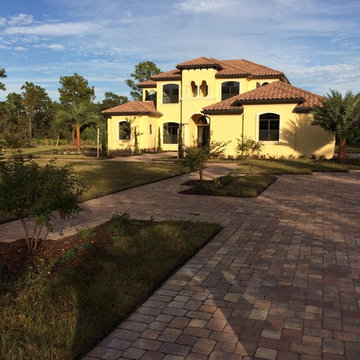
We stuck with the Mediterranean theme of the house. Sylvester Date Palms are the hardiest variety for Florida. Originally from India the can handle the sub tropic conditions here and still give that Spanish feel to the landscape.

 Endless Pools
Swimming al fresco (sort of). With its clever murals, earthen tile, and garden view, this spacious swim room brings nature's glory into your private aquatic haven.
 KAS Interior Design
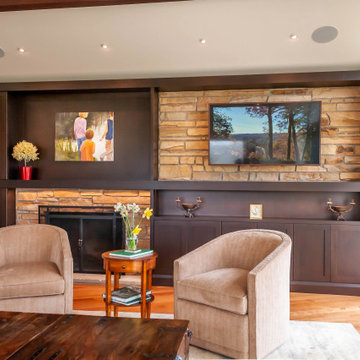
Fireplace remodel with new custom cabinetry. Original fireplace stone matched in TV location to create an asymmetrical look.
Mid-sized mid-century modern open concept medium tone wood floor, brown floor and vaulted ceiling family room photo in Cleveland with white walls, a standard fireplace and a stone fireplace
Mid-sized mid-century modern open concept medium tone wood floor, brown floor and vaulted ceiling family room photo in Cleveland with white walls, a standard fireplace and a stone fireplace
 White Sands Coastal Development
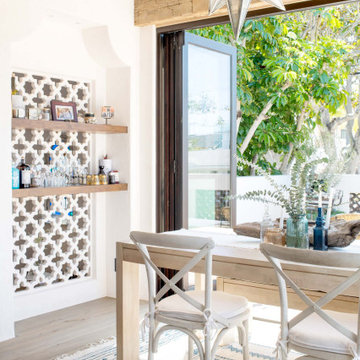
The 1,750-square foot Manhattan Beach bungalow is home to two humans and three dogs. Originally built in 1929, the bungalow had undergone various renovations that convoluted its original Moorish style. We gutted the home and completely updated both the interior and exterior. We opened the floor plan, rebuilt the ceiling with reclaimed hand-hewn oak beams and created hand-troweled plaster walls that mimicked the construction and look of the original walls. We also rebuilt the living room fireplace by hand, brick-by-brick, and replaced the generic roof tiles with antique handmade clay tiles.
We returned much of this 3-bed, 2-bath home to a more authentic aesthetic, while adding modern touches of luxury, like radiant-heated floors, bi-fold doors that open from the kitchen/dining area to a large deck, and a custom steam shower, with Moroccan-inspired tile and an antique mirror. The end result is evocative luxury in a compact space.

 Designline
The screened in porch in the original home was converted to a year-round sun room with direct access to the patio. The table made from birch logs, fiddle leaf fig tree and artwork bring the outside in. An area rug in a subtle gray plaid is an indoor/outdoor product.



 T Barnabas Kane
On-site research revealed original mid-century concrete steps, retained and used as an informal path into the garden.
Photo: Larry Kantor
Inspiration for a backyard retaining wall landscape in Phoenix.
Inspiration for a backyard retaining wall landscape in Phoenix.
 Kankel Conroy Rose & Hill Landscape Architecture
Inspiration for a timeless home design remodel in San Francisco

 Semmes & Co. Builders, Inc
Example of a minimalist alcove shower design in San Luis Obispo with a wall-mount sink, flat-panel cabinets, medium tone wood cabinets and concrete countertops

 DMC Home Improvement
Large stone fireplace original to this 1980's home. Added built-ins, offset the tv and changed out the stair balusters. Painted the tongue and grove ceilings white, while keeping original beams stained!!



 Decks by Schmillen LLC
The gabled deck cover is supported by two stone columns and features a vaulted ceiling. We used tile on the roof so it appears original to the home.

 Deb Reinhart Interior Design Group, Inc.
ORIGINAL WOOD FLOORS give a natural patina and anchors this cottage style kitchen. Contrasting maple counters and white cabinets are classic cottage design

 Tom Felton Architect
The original dining room was painted a rich green, a color used in the time period of that the house was built. The mirror is from the same Victorian period as is the table. The internal courtyard that was added to the home is visible through the original restored windows. Interior Design by Barbara Gisel and Mary Macelree.
62