
Search results for "Originally prepared" in Home Design Ideas
 Nar Design Group

In this kitchen, we wanted to tie in the classic black and white palette to the homes character. To do so, the home's original molding details were recreated throughout crown molding and doorways. We incorporated brushed brass and matte black hardware, as well as sand-in-place oak flooring.
Our client wanted to continue her tradition of giving her grandchildren weekly gourmet cooking and baking lessons. A paneled refrigerator was designed into the back nook of the kitchen, opening up treasured countertop space for cooking, prepping, and gourmet baked-good preparation. The lowered countertop area create an ideal baking station.
To make use of the countertop space, we installed a large 3' galley workstation with dry dock. An elegant gloss black and brass range ties into the classic charm of this 1910's bungalow. The adjacent dining nook is the perfect place for morning coffee and a fresh baked croissant.
 Manomin Resawn Timbers
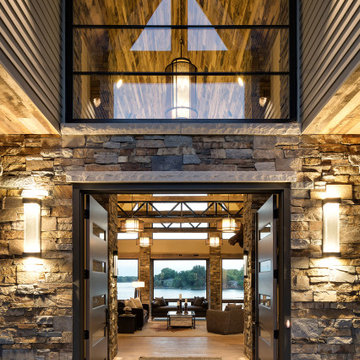
Reclaimed Wood Paneling from Manomin Resawn Timbers lines the vaulted ceiling above this dramatic stone entryway, showing off warm, natural grain and texture that glows through a wall of glass above the door. The paneling brings organic warmth to an otherwise modern, industrial-style exterior, framing a glimpse into an open living space with sweeping lake views beyond.
Every piece of our reclaimed wood paneling is salvaged from 19th century barns, factories, and warehouses, carrying the marks and character of its original life into a new space. Through our detailed process of denailing, kiln drying, and precision milling, we preserve the natural grain, knots, and texture that give reclaimed wood its distinctive look while preparing it for a prominent place in a home like this one.
Whether you are a homebuilder, a home remodeling contractor, or a homeowner shopping for ceiling paneling with real depth and character, Manomin Resawn Timbers has stunning reclaimed wood to suit your needs. Visit our showroom in Hugo, MN or reach out to us with a call or a message to discover the antique charm of reclaimed wood.
 Cabanilla Design Collective

This beautiful tri level townhome nestled in the heart of Lincoln Park Chicago needed some of our design love and TLC. The owners were ready to sell, so The Dowell Group at Berkshire Hathaway hired us to come in and help.
We redid all the finishes top to bottom with refreshed original wood flooring, paint, lighting, new kitchen cabinets, updating the master bathroom, painting the bar and bath cabinets, quartz counters and more. We gave it a facelift to show a little love for our clients home that was about to hit the market. The finishes we chose were not what they personally liked, however what buyers are looking for and willing to pay more for.
We are proud to present our Lincoln Park Modern Farmhouse.
Find the right local pro for your project
 Nar Design Group

In this kitchen, we wanted to tie in the classic black and white palette to the homes character. To do so, the home's original molding details were recreated throughout crown molding and doorways. We incorporated brushed brass and matte black hardware, as well as sand-in-place oak flooring.
Our client wanted to continue her tradition of giving her grandchildren weekly gourmet cooking and baking lessons. A paneled refrigerator was designed into the back nook of the kitchen, opening up treasured countertop space for cooking, prepping, and gourmet baked-good preparation. The lowered countertop area create an ideal baking station.
To make use of the countertop space, we installed a large 3' galley workstation with dry dock. An elegant gloss black and brass range ties into the classic charm of this 1910's bungalow. The adjacent dining nook is the perfect place for morning coffee and a fresh baked croissant.
 Solid Base Construction
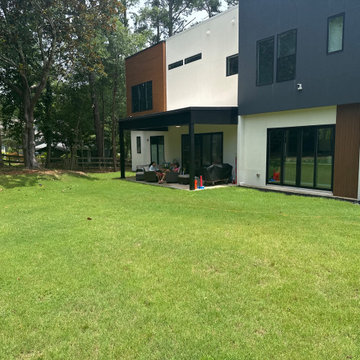
Modern Patio & Sidewalk Extension
For this project, we transformed a standard builder-grade patio into a spacious outdoor living area by extending the existing concrete patio on both sides of the home. We also installed a new concrete walkway providing clean, functional access to the side entrance while seamlessly tying into the patio extension.
To ensure a durable, long-lasting installation, the new concrete was properly graded, reinforced, and finished to match the existing patio, creating a seamless appearance that looks like it was part of the original construction. Careful attention was given to matching elevations, joints, and finish quality for a clean, professional result.
The completed project provides the homeowner with significantly more usable outdoor space for entertaining, grilling, and everyday living while improving accessibility around the home and enhancing the overall appearance of the backyard.
Services Performed:
Patio extension
Concrete sidewalk installation
Site grading and preparation
Reinforced concrete placement
Professional broom finish
Seamless integration with existing concrete
Completed by Solid Base Construction – Delivering high-quality residential concrete solutions with precision, durability, and craftsmanship.
 Karo Studios
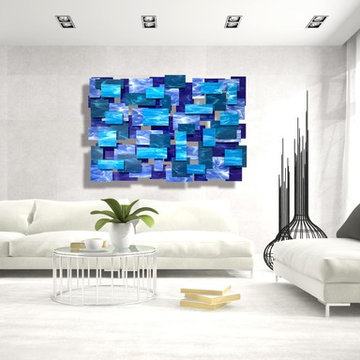
"Cascade" is an all glass and steel wall sculpture that is made out of 71 pieces of individually hand cut art glass. The steel is prepared and welded with each joint forming the foundation for the precise placement of the glass above it, creating a dynamic yet harmonious composition.
 R. B. Schwarz, Inc.
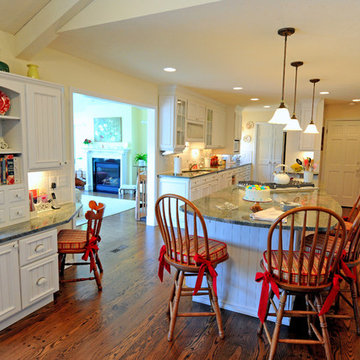
To meet my clients goals we greatly increased the lighting to include eight can lights, four pendent lights, and under cabinet lighting. We added a large island where people could congregate during meal preparation. Also included in the kitchen is a work station with file drawers. Many of the cabinets feature glass doors to show off the contents. The original woodwork around the bookshelves was painted white to brighten up the room. The two cabinet styles are Brookwood Designer and Park Avenue Series from Direct Buy.
Photo Credit: Marc Golub

Sponsored
Columbus, OH

Wannemacher Interiors
Customized Award-Winning Interior Design Solutions in Franklin Cnty OH
 User
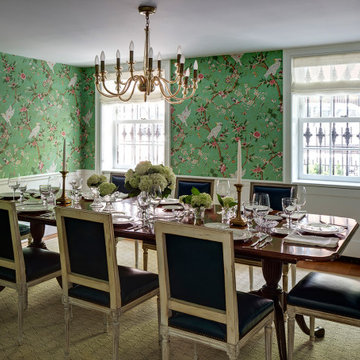
UserThis Greek Revival row house in Boerum Hill was previously owned by a local architect who renovated it several times, including the addition of a two-story steel and glass extension at the rear. The new owners came to us seeking to restore the house and its original formality, while adapting it to the modern needs of a family of five. The detailing of the 25 x 36 foot structure had been lost and required some sleuthing into the history of Greek Revival style in historic Brooklyn neighborhoods.
In addition to completely re-framing the interior, the house also required a new south-facing brick façade due to significant deterioration. The modern extension was replaced with a more traditionally detailed wood and copper- clad bay, still open to natural light and the garden view without sacrificing comfort. The kitchen was relocated from the first floor to the garden level with an adjacent formal dining room. Both rooms were enlarged from their previous iterations to accommodate weekly dinners with extended family. The kitchen includes a home office and breakfast nook that doubles as a homework station. The cellar level was further excavated to accommodate finished storage space and a playroom where activity can be monitored from the kitchen workspaces.
The parlor floor is now reserved for entertaining. New pocket doors can be closed to separate the formal front parlor from the more relaxed back portion, where the family plays games or watches TV together. At the end of the hall, a powder room with brass details, and a luxe bar with antique mirrored backsplash and stone tile flooring, leads to the deck and direct garden access. Because of the property width, the house is able to provide ample space for the interior program within a shorter footprint. This allows the garden to remain expansive, with a small lawn for play, an outdoor food preparation area with a cast-in-place concrete bench, and a place for entertaining towards the rear. The newly designed landscaping will continue to develop, further enhancing the yard’s feeling of escape, and filling-in the views from the kitchen and back parlor above. A less visible, but equally as conscious, addition is a rooftop PV solar array that provides nearly 100% of the daily electrical usage, with the exception of the AC system on hot summer days.
The well-appointed interiors connect the traditional backdrop of the home to a youthful take on classic design and functionality. The materials are elegant without being precious, accommodating a young, growing family. Unique colors and patterns provide a feeling of luxury while inviting inhabitants and guests to relax and enjoy this classic Brooklyn brownstone.
This project won runner-up in the architecture category for the 2017 NYC&G Innovation in Design Awards and was featured in The American House: 100 Contemporary Homes.
Photography by Francis Dzikowski / OTTO
 KATZ BUILDERS
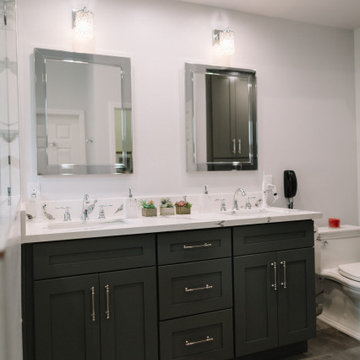
The main Projects were Kitchen & Master Bathroom remodeling required architectural and engineering plans. During the kitchen remodeling, we definitely upgraded all the plumbing and electrical up to date, as well as new tile flooring. We prepared and made the cabinets requested by the client's preference. As for the master bathroom, we upgraded all the plumbing and electrical up to date and demo the original bathtub, and made a new frame for a walk-in shower with tile walls.
 Medford Design-Build
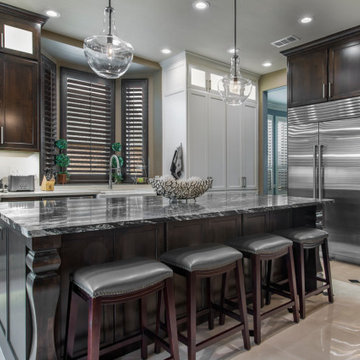
The first and most obvious change in the beautifully finished kitchen is the stunning new island. Removing the L-shaped bar around the perimeter of the kitchen along with the very small original island allowed ample space for this luxe showstopper. The new island provides plenty of workspace on it’s sleek, 4 ft x 9 ft Titanium Granite countertop, which also doubles as a seating area. Our clients are now able to host guests while preparing their meals without feeling removed from the conversation.
This monster-sized beauty also houses additional hidden storage cabinets with adjustable shelving just behind the barstools and convenient storage drawers on the other side. You’ll also notice the elegant furniture-style Baroque posts that were installed on each end, creating a very custom, high-end look.
Final photos by www.impressia.net
 Manomin Resawn Timbers
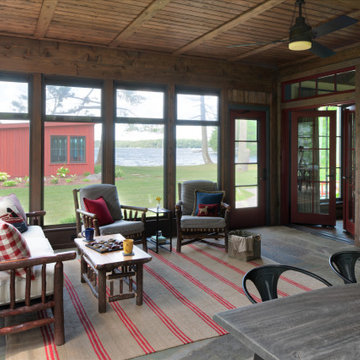
Reclaimed Wood Paneling from Manomin Resawn Timbers covers the walls and ceiling of this rustic lake cottage screened porch, showing off warm, weathered tones and natural grain that bring texture to the entire space. The paneling wraps the room in character, framing a freestanding wood stove and rows of screened windows that open onto sweeping lake views.
Every piece of our reclaimed wood paneling is salvaged from 19th century barns, factories, and warehouses, carrying the marks and character of its original life into a new space. Through our detailed process of denailing, kiln drying, and precision milling, we preserve the natural grain, knots, and texture that give reclaimed wood its distinctive look while preparing it for a prominent place in a home like this one.
Whether you are a homebuilder, a home remodeling contractor, or a homeowner shopping for paneling with real depth and character, Manomin Resawn Timbers has stunning reclaimed wood to suit your needs. Visit our showroom in Hugo, MN or reach out to us with a call or a message to discover the antique charm of reclaimed wood.
 Leanne Michael L U X E lifestyle design

This casita was completely renovated from floor to ceiling in preparation of Airbnb short term romantic getaways. The color palette of teal green, blue and white was brought to life with curated antiques that were stripped of their dark stain colors, collected fine linens, fine plaster wall finishes, authentic Turkish rugs, antique and custom light fixtures, original oil paintings and moorish chevron tile and Moroccan pattern choices.
 Ryann Reed Design Build
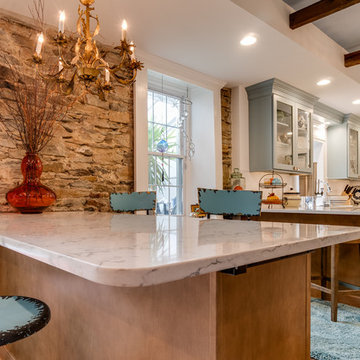
This renovated farmhouse style kitchen offers the homeowners a fresh look, spacious layout and brighter lighting, while maintaining some of the original historic aspects of the home. The quaint and inviting ambiance of the kitchen is perfect for preparing a home cooked meal or entertaining family and friends over the holidays.

Sponsored
Columbus, OH
Wannemacher Interiors
Customized Award-Winning Interior Design Solutions in Franklin Cnty OH
 Karo Studios
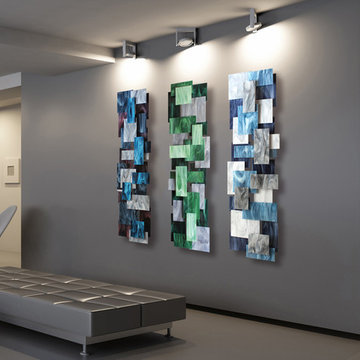
"Tryptic" is an all glass and steel wall sculpture that is made out of 3 panels with each panel consisting of 26 pieces of individually hand cut art glass. The steel is prepared and welded with each joint forming the foundation for the precise placement of the glass above it, creating a dynamic yet harmonious composition.
 The Decorating Therapist
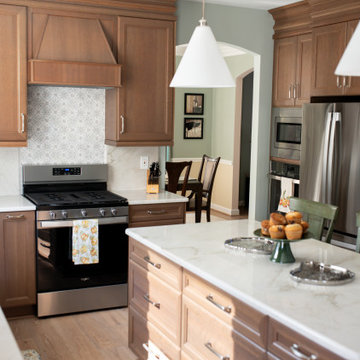
The redesigned kitchen island is nearly twice the size of the original, transforming it into the functional centerpiece of this luxury kitchen renovation. Its expanded footprint provides abundant custom storage for cookware, serving pieces, and everyday essentials, helping maintain the clean, uncluttered aesthetic of the space.
Beyond storage, the generously proportioned island offers an expansive quartzite work surface that effortlessly accommodates meal preparation, casual dining, and entertaining. Whether serving as a gathering place for family or a stylish buffet for guests, the oversized island supports the way the homeowner lives and entertains. This thoughtful investment in space planning elevates both the functionality and visual impact of the kitchen, creating a sophisticated focal point that combines timeless design with everyday luxury.
 Leanne Michael L U X E lifestyle design

This casita was completely renovated from floor to ceiling in preparation of Airbnb short term romantic getaways. The color palette of teal green, blue and white was brought to life with curated antiques that were stripped of their dark stain colors, collected fine linens, fine plaster wall finishes, authentic Turkish rugs, antique and custom light fixtures, original oil paintings and moorish chevron tile and Moroccan pattern choices.
 Home Builders Association of Greater Des Moines
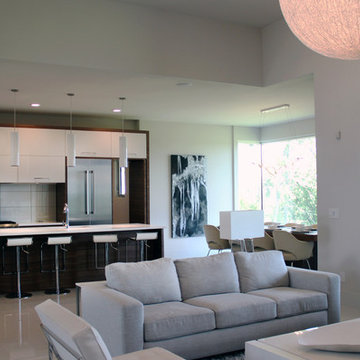
Pure Style by Bussanmas- This open concept design is centered around the heart of the home, subtly defining spaces while unifying the most commonly used areas of the home. The organic materials and custom finishes give this home an elegance that make it truly original. The home was designed with an abundance of windows in various styles with the intention of bringing ample light indoors.
Throughout the home a fresh neutral color palette and clean lines are complemented with alluring textures and intriguing lighting elements. Elegantly polished tile and high-gloss finishes are contrasted against clear natural walnut and fir wood grains. Custom steel railings, 3-dimensional wall tile and chrome metal accents are focal points of the main level open plan. The “scotch and cigars room” offers a dim, luxe, yet cozy ambiance in contrast to the luminous and airy main living area. The lower level gaming room, bar, and family room provide a more easy going common living space. Top of the line appliances, functional kitchen design, and hidden pantry allow for effortless preparation while hosting in any of the home’s varying entertaining settings. Outdoor spaces present views of the golf course and Des Moines skyline.

Sponsored
Columbus, OH
Wannemacher Interiors
Customized Award-Winning Interior Design Solutions in Franklin Cnty OH
 Nouvelle Cuisine Design
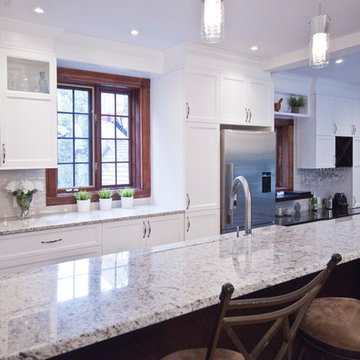
The shaker style cabinets, the finishing moldings and the integrated hood allow the kitchen to perfectly match the original windows. The granite counter ties in the creamy colours of the cabinets and backsplash with the island’s darker wood. The island is situated on two levels and allows the family to use it not only as a preparation counter but also as a lunch counter. The kitchen is also located on two levels, extending to the dining room thus allowing added storage for a coffee corner and a cellar.

 Windy City Painters
Iron Fence Painting Wicker Park Homeowners Can Trust: A Windy City Painters Case Study
Wicker Park is full of architectural character — ornate 1890s greystone two-flats, vintage brick facades, and wrought iron fencing that has framed these streets for well over a century. However, what iron fence painting Wicker Park properties require is not a simple weekend job. Winters here are brutal on metal, and consequently Windy City Painters has spent years perfecting the restoration process that keeps these fences standing strong. In particular, this case study walks through a recent project completed for a classic Wicker Park property.
Project Overview
The property featured a full wrought iron perimeter fence that had suffered years of freeze-thaw cycling and road salt exposure. Paint had failed across most of the pickets, and oxidation had progressed into active rust at several base rails. Consequently, the homeowners needed more than a fresh coat of paint. They needed a genuine metal restoration, and that is precisely what Windy City Painters delivered.
Materials Used
Windy City Painters selected products specifically rated for Chicago's climate extremes:
Rust-Oleum Professional Rust Inhibitor Primer
Sherwin-Williams DTM Acrylic Enamel (two finish coats)
3M rust converter gel for active oxidation zones
Wire brushes, angle grinders, and detail brushes for precision work
The Process: How Windy City Painters Restores Rusted Iron
Every iron fence painting Wicker Park project follows a disciplined, multi-stage process:
Preparation. Wire brushing and angle grinding remove all loose, flaking, and compromised material. Rust converter gel is applied directly to active oxidation zones, chemically stabilizing the metal underneath.
Repairs. Pitted sections and structurally weak joints are addressed before any coating touches the surface. Notably, skipping this step is the most common reason fence paint fails prematurely.
Priming. A full rust-inhibiting primer coat seals every bare metal surface, preventing moisture from reaching the iron beneath.
Application. Two finish coats of direct-to-metal enamel are applied by hand for even coverage across pickets, finials, and rail joints.
Finishing. A final inspection confirms full coverage, sharp lines, and a smooth, uniform sheen from every angle.
Furthermore, this same process protects the ornate details so common on Wicker Park fencing — decorative finials, scrollwork, and gate hardware — without losing the historic character that makes these properties special.
Advice for Wicker Park Homeowners
Before starting a similar project, homeowners in this neighborhood should keep a few things in mind:
Never paint over active rust. Untreated oxidation will continue spreading beneath the new coating, and the paint will fail within a season or two.
Always prime bare metal before applying a finish coat. Skipping primer is the single fastest path to peeling.
Choose coatings rated for temperature extremes, since Chicago's freeze-thaw cycles are harder on metal than most climates.
Inspect ground-contact areas each spring, as base rails typically rust fastest due to snow melt and road salt runoff.
Budget for prep time. In fact, most of the labor in a quality iron fence painting Wicker Park project happens before a single coat of paint is applied.
Similarly, ask whether the contractor uses rust converter on active oxidation, since skipping this step often shortens the life of the finish considerably.
Moreover, historic greystone properties often have decorative ironwork that requires extra care during grinding and priming so the original detailing is preserved rather than sanded away.
What to Expect: Timeline and Investment
Homeowners often ask how long an iron fence painting Wicker Park project takes from start to finish. In general, prep work — wire brushing, grinding, rust conversion, and repairs — takes up the largest share of the schedule, while primer and enamel application move relatively quickly once the surface is properly stabilized. Cure time between coats also affects the overall timeline, since rushing this stage undermines durability. Consequently, Windy City Painters builds a realistic schedule around weather conditions rather than forcing the job into a tight window. In addition, investment varies based on fence length, the amount of active rust present, and whether ornate detailing requires extra hand-finishing. Homeowners considering this project should request a full on-site walkthrough rather than a rough phone estimate, since rust severity is difficult to judge accurately without seeing the fence in person.
Why Wicker Park Homeowners Choose Windy City Painters
Windy City Painters has become the trusted painting contractor for Chicago's North Side and Near West Side, and iron fence painting Wicker Park residents request most often reflects that reputation directly. In contrast to quick-fix contractors who paint straight over rust, Windy City Painters treats every project as a full restoration. As a result, clients get a finish that holds up through multiple Chicago winters rather than one.
In addition, for related projects, Windy City Painters also offers interior painting, cabinet painting, drywall and plaster repair, and full metal refinishing services for fences, gates, and porches throughout the neighborhood. Ultimately, that range of services is what makes us a true one-stop contractor for Wicker Park homeowners.
See more of our work and request a free estimate at www.windypainters.com.
Ready to transform your Wicker Park home? Contact Windy City Painters for a free estimate — visit www.windypainters.com today. Proudly serving Wicker Park, West Town, Lincoln Park, Roscoe Village, Lakeview, Ukrainian Village, River North, and all of Chicago.
 Solid Base Construction
Modern Patio & Sidewalk Extension
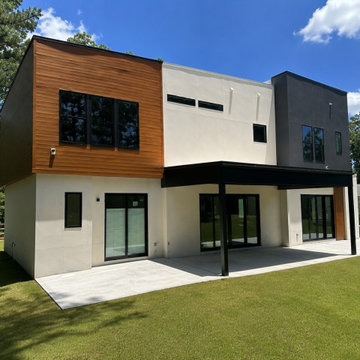
For this project, we transformed a standard builder-grade patio into a spacious outdoor living area by extending the existing concrete patio on both sides of the home. We also installed a new concrete walkway providing clean, functional access to the side entrance while seamlessly tying into the patio extension.
To ensure a durable, long-lasting installation, the new concrete was properly graded, reinforced, and finished to match the existing patio, creating a seamless appearance that looks like it was part of the original construction. Careful attention was given to matching elevations, joints, and finish quality for a clean, professional result.
The completed project provides the homeowner with significantly more usable outdoor space for entertaining, grilling, and everyday living while improving accessibility around the home and enhancing the overall appearance of the backyard.
Services Performed:
Patio extension
Concrete sidewalk installation
Site grading and preparation
Reinforced concrete placement
Professional broom finish
Seamless integration with existing concrete
Completed by Solid Base Construction – Delivering high-quality residential concrete solutions with precision, durability, and craftsmanship.
45