
Search results for "Originally" in Home Design Ideas
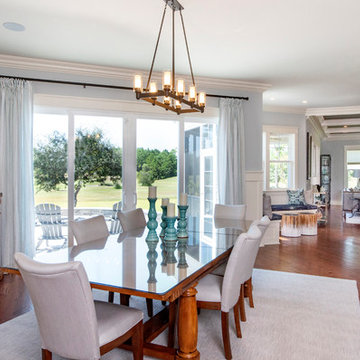

 David Duncan Livingston
David Duncan Livingston

Transitional formal carpeted living room photo in Los Angeles with multicolored walls and a standard fireplace
Transitional formal carpeted living room photo in Los Angeles with multicolored walls and a standard fireplace


Find the right local pro for your project

 Modern Rustic Homes
This modern style bedroom with glass covered fire place and private porch provides a look we call "Modern Rustic Living".
Bedroom - mid-sized rustic master dark wood floor bedroom idea in Atlanta with beige walls, a ribbon fireplace and a stone fireplace
Bedroom - mid-sized rustic master dark wood floor bedroom idea in Atlanta with beige walls, a ribbon fireplace and a stone fireplace

 JWT Associates

Custom swing-arm stools were made for the reclaimed wood island. The existing floors were refinished, painted, and then buffed.
Enclosed kitchen - craftsman u-shaped painted wood floor enclosed kitchen idea in Los Angeles with a farmhouse sink, beaded inset cabinets, white cabinets, quartz countertops, white backsplash, ceramic backsplash, paneled appliances and white walls
Enclosed kitchen - craftsman u-shaped painted wood floor enclosed kitchen idea in Los Angeles with a farmhouse sink, beaded inset cabinets, white cabinets, quartz countertops, white backsplash, ceramic backsplash, paneled appliances and white walls

 Ben Herzog
Guest bathroom with tub enclosed within glassed-in shower space
Doorless shower - contemporary gray tile and stone tile doorless shower idea in New York with a trough sink, open cabinets, dark wood cabinets and a one-piece toilet
Doorless shower - contemporary gray tile and stone tile doorless shower idea in New York with a trough sink, open cabinets, dark wood cabinets and a one-piece toilet

Sponsored
Columbus, OH

Wannemacher Interiors
Customized Award-Winning Interior Design Solutions in Franklin Cnty OH





 Lauren Rubin Architecture
Alyssa Kirsten
Mid-sized trendy u-shaped medium tone wood floor eat-in kitchen photo in New York with an undermount sink, flat-panel cabinets, gray cabinets, quartz countertops, white backsplash, stone tile backsplash, stainless steel appliances and no island
Mid-sized trendy u-shaped medium tone wood floor eat-in kitchen photo in New York with an undermount sink, flat-panel cabinets, gray cabinets, quartz countertops, white backsplash, stone tile backsplash, stainless steel appliances and no island

 Taylor Jacobson Interior Design
photo: Jared Richard
Inspiration for a transitional medium tone wood floor bedroom remodel in Los Angeles with white walls
Inspiration for a transitional medium tone wood floor bedroom remodel in Los Angeles with white walls

 Upside Development
Toronto’s Upside Development completed this contemporary new construction in Otonabee, North York.
Living room - mid-sized contemporary formal and enclosed light wood floor and beige floor living room idea in Toronto with white walls
Living room - mid-sized contemporary formal and enclosed light wood floor and beige floor living room idea in Toronto with white walls

Sponsored
Columbus, OH
Wannemacher Interiors
Customized Award-Winning Interior Design Solutions in Franklin Cnty OH

 Earthwise Windows and Doors
Energy efficient Earthwise windows and doors have earned both Energy Star ratings and the Good Housekeeping Seal.
Inspiration for a transitional exterior home remodel in Cincinnati
Inspiration for a transitional exterior home remodel in Cincinnati
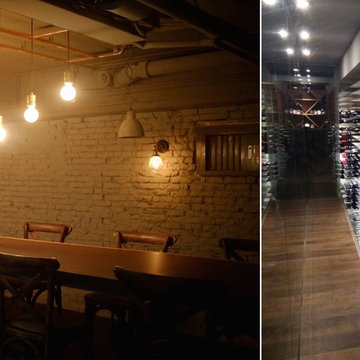
 STACT Wine Displays Inc.
Wine cellar and tasting room at Origines French Restaurant.
http://www.stact.co/cellars

 Dixon Designs, LLC
Original Artwork Adds Color and Texture, Poufs for Extra Pull Up Seating
Small transitional medium tone wood floor and brown floor study room photo in Columbus with gray walls
Small transitional medium tone wood floor and brown floor study room photo in Columbus with gray walls

 BEVOLO GAS & ELECTRIC LIGHTS
This Bevolo® original was designed in the 1940s by world renowned architect A. Hays Town and Andrew Bevolo Sr. This Original French Quarter® lantern adorns many historic buildings across the country. The light can be used with a wide range of architectural styles. It is available in natural gas, liquid propane, and electric.
Standard Lantern Sizes
Height Width Depth
14.0" 9.25" 9.25"
18.0" 10.5" 10.5"
21.0" 11.5" 11.5"
24.0" 13.25" 13.25"
27.0" 14.5" 14.5"
*30" 17.5" 17.5"
*36" 21.5" 21.5"

Sponsored
Columbus, OH
Wannemacher Interiors
Customized Award-Winning Interior Design Solutions in Franklin Cnty OH

 Mads Anderson
Original Abstract Painting
60" x 70"
Oil Enamel on Canvas
Trendy living room photo in Omaha
Trendy living room photo in Omaha
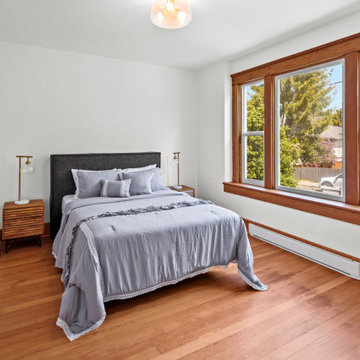
 Martinez Hardwood Floors
The heritage details of the home remain ever present including wood casings which are accentuated by the newly restored original Douglas Fir floors.
Example of an arts and crafts master medium tone wood floor and brown floor bedroom design
Example of an arts and crafts master medium tone wood floor and brown floor bedroom design

 building Lab, inc.
Eichler in Marinwood - In conjunction to the porous programmatic kitchen block as a connective element, the walls along the main corridor add to the sense of bringing outside in. The fin wall adjacent to the entry has been detailed to have the siding slip past the glass, while the living, kitchen and dining room are all connected by a walnut veneer feature wall running the length of the house. This wall also echoes the lush surroundings of lucas valley as well as the original mahogany plywood panels used within eichlers.
photo: scott hargis
79