
Search results for "Orlando" in Home Design Ideas
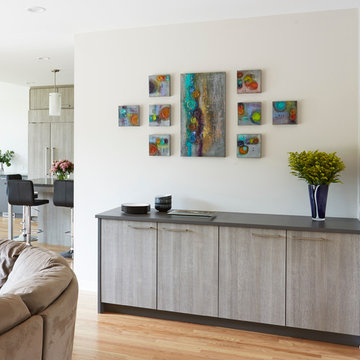

 Jorge Ulibarri Custom Homes
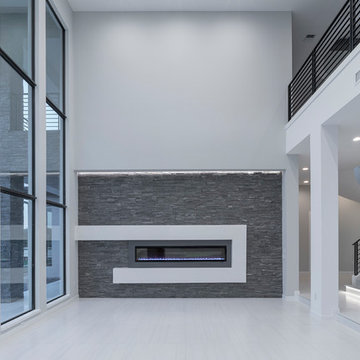
A 16-foot-long stone fireplace runs horizontally from wall-to-wall with a geometric design element crafted of white Venetian plaster that frames the electric firebox. Embedded LEDs light the fireplace feature wall from above.
 Fireclay Tile
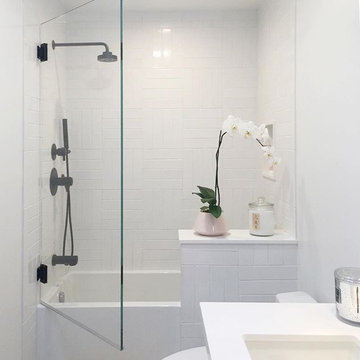
Design: Orlando Soria; Photos: Tessa Neustadt
Minimalist ceramic tile bathroom photo in Los Angeles with white walls
Minimalist ceramic tile bathroom photo in Los Angeles with white walls
Find the right local pro for your project
 Jorge Ulibarri Custom Homes
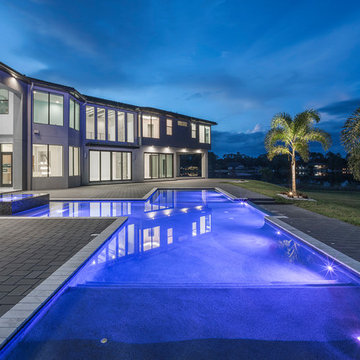
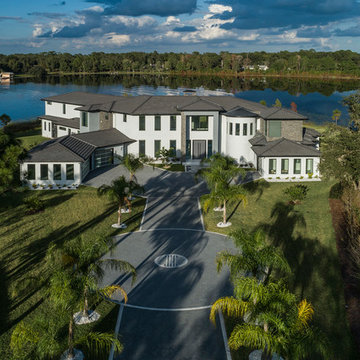
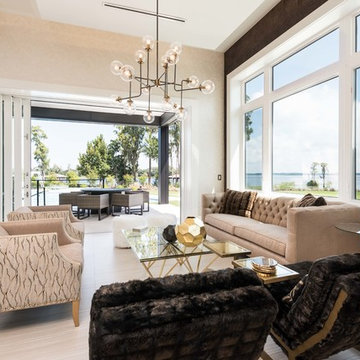
The objective of the home’s floorplan was to have a clear view of the lake throughout the house. We achieved this with large glass sliders throughout the back of the home that run from the master suite to the other side of the home for a 270-degree view of the lake,” says Jorge Ulibarri, owner of Cornerstone Custom Construction.
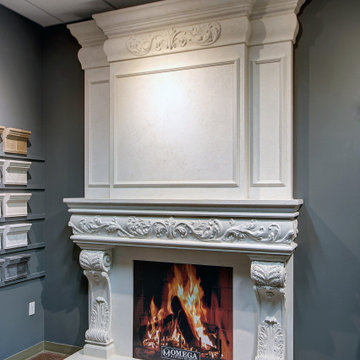
 Omega Mantels Orlando
From the simplest design to the most intricate, Omega is your final destination for your Cast Stone Fireplace mantel.
For more products, information and projects please access the attached links. Houzz main page https://www.houzz.com/pro/omega-mantels/omega-stone-mantels; website page https://www.omegamantels.com/
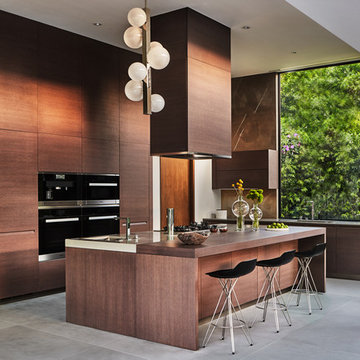
 June Street Architecture
Minimalist l-shaped gray floor kitchen photo in Los Angeles with flat-panel cabinets, dark wood cabinets, stainless steel appliances, an island and gray countertops
 Jorge Ulibarri Custom Homes
The home’s facade features ledgestone accents that appear on the interior as a unifying architectural element and a custom-crafted flat paneled gray iron front door. Modern garage doors made of stainless steel with shatterproof glass insets house five cars.

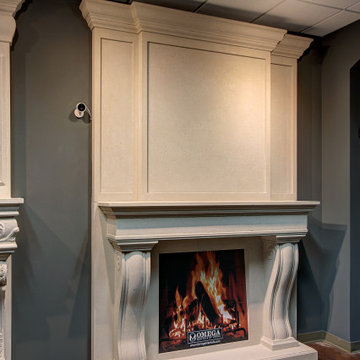 Omega Mantels Orlando
Omega strives to deliver exactly what you envision. We incorporate the classic beauty of cast stone in your home decor.
For more products, information and projects please access the attached links. Houzz main page https://www.houzz.com/pro/omega-mantels/omega-stone-mantels; website page https://www.omegamantels.com/
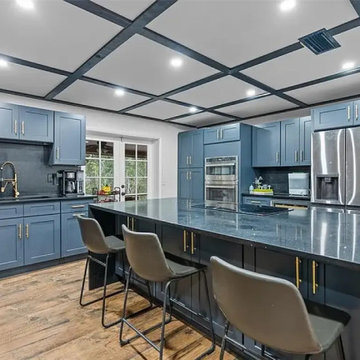
 QuickFlip Construction
Don’t miss this 8-bed, 7-bath, 5,800 sq. ft. home in Orlando easily convertible into a 20-bedroom PadSplit co-living property generating $190,000+/year in cash flow! With room to add 12 more bedrooms and 2 bathrooms, this is a high-demand asset in a prime location.
Visit: https://www.quickflipconstruction.com/deal/79/409-san-sebastian-prado-altamonte-springs-fl-32714-usa-off-market-home-for-sale

 Tolaris Homes
David Monitigue
Kitchen - transitional medium tone wood floor kitchen idea in Orlando with a farmhouse sink, white cabinets, marble countertops, brick backsplash and stainless steel appliances
Kitchen - transitional medium tone wood floor kitchen idea in Orlando with a farmhouse sink, white cabinets, marble countertops, brick backsplash and stainless steel appliances

 Prestige Landscaping Services
Meticulous care taken on this beautifully manicured Orlando property.
Photo of a huge tropical shade front yard brick driveway in Orlando for summer.
Photo of a huge tropical shade front yard brick driveway in Orlando for summer.

 Stone Center
Stone Center / The Size
Inspiration for a mid-sized modern porcelain tile kitchen remodel in Atlanta with flat-panel cabinets, white cabinets and an island
Inspiration for a mid-sized modern porcelain tile kitchen remodel in Atlanta with flat-panel cabinets, white cabinets and an island

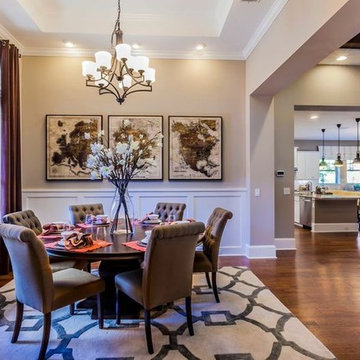
 Ashton Woods
Celebrate special occasions or everyday victories in an open dining room that carries the sentiments throughout the home. Seen in Victoria Hills, an Orlando community.
 Details Construction Group

Example of a large transitional galley medium tone wood floor and brown floor eat-in kitchen design in Orlando with an undermount sink, shaker cabinets, white cabinets, wood countertops, blue backsplash, subway tile backsplash, stainless steel appliances, an island and brown countertops
 Details Construction Group
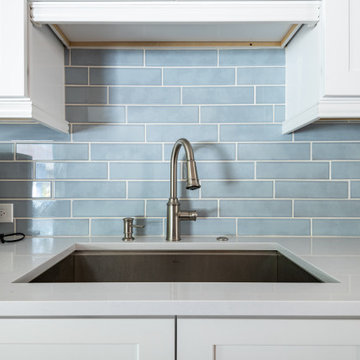
Inspiration for a large transitional galley medium tone wood floor and brown floor eat-in kitchen remodel in Orlando with an undermount sink, shaker cabinets, white cabinets, wood countertops, blue backsplash, subway tile backsplash, stainless steel appliances, an island and brown countertops
 FLQ Interiors & Custom Window Treatments
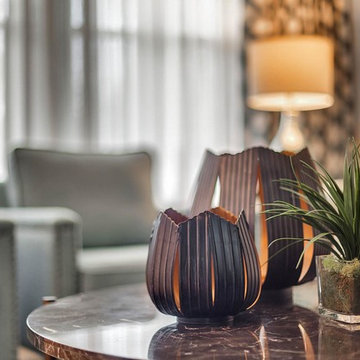
Custom furnishings for metro area Orlando Fl home. Custom draperies and sofa with furnishings sold delivered by Florida Living Quarters
Inspiration for a mid-sized transitional light wood floor living room remodel in Orlando
Inspiration for a mid-sized transitional light wood floor living room remodel in Orlando
 Fine Touch Decor & Design
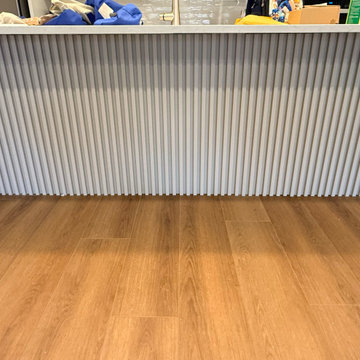
Modern kitchen island upgrade featuring custom vertical slat panels with integrated LED lighting. A simple yet striking detail that elevates the entire kitchen aesthetic. Montverde, FL.
33