
Search results for "Ornamental ceiling" in Home Design Ideas

 Eastern Adirondack Home and Design
Large arts and crafts medium tone wood floor great room photo in Boston with brown walls and no fireplace
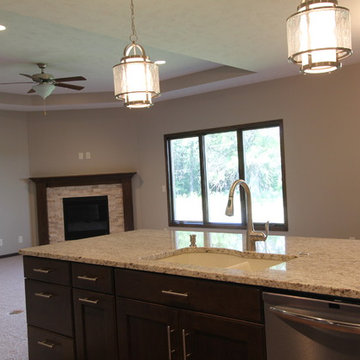

 SR Fine Home Builders
Robert Brewster, Warren Jagger Photography
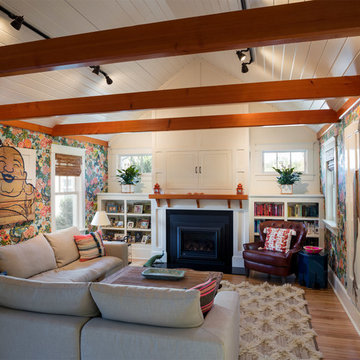
Cottage medium tone wood floor and brown floor family room photo in Providence with a standard fireplace and multicolored walls
Cottage medium tone wood floor and brown floor family room photo in Providence with a standard fireplace and multicolored walls
Find the right local pro for your project

 Addison Grace Design
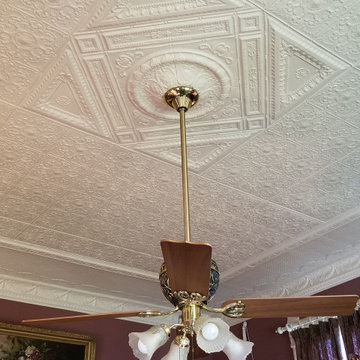
A beautifully decorated ornamental style tin ceiling is the focus in this dining room. The glass globes of the chandelier have an old world feel to it adding to the uniqueness of the space. The decor adds a worldly feel to it keeping it on theme.
 The W.F. Norman Sheet Metal Manufacturing Company
Photos courtesy of Leah Wagner
In 1996, the Wagners bought the house from Julius Wolters’ grandson. The Wagners fully restored the home, using each room as it was originally designed. In 1998 the formal parlor was renovated with W.F. Norman ceilings.
 Intrigue, Design by Cindy
kitchen, eating space

Inspiration for a contemporary light wood floor kitchen remodel in Salt Lake City with an undermount sink, flat-panel cabinets, brown cabinets, multicolored backsplash, matchstick tile backsplash, stainless steel appliances and an island
Inspiration for a contemporary light wood floor kitchen remodel in Salt Lake City with an undermount sink, flat-panel cabinets, brown cabinets, multicolored backsplash, matchstick tile backsplash, stainless steel appliances and an island
 K. Salowe & Co.
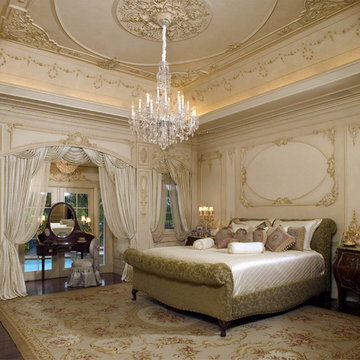
AFTER image of Master Bedroom...Original Design, hand fabricated Boiserie panels and ceiling, complete installation and finishing with a thread of hand detailed gold. Many great detailed photos of this project in our portfolio

Sponsored
Columbus, OH

Structural Remodeling
Franklin County's Heavy Timber Specialists | Best of Houzz 2020!
 JH DESIGN, INC.

Front Elevation and Entry
Mid-sized minimalist gray concrete fiberboard and clapboard gable roof photo in Chicago with a shingle roof and a gray roof
Mid-sized minimalist gray concrete fiberboard and clapboard gable roof photo in Chicago with a shingle roof and a gray roof

 Fredericksburg Custom Homes
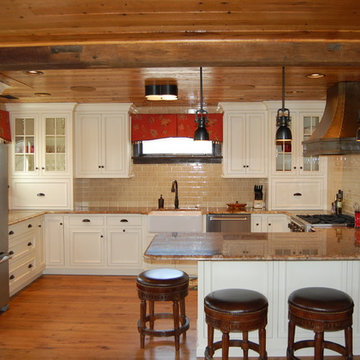
Example of a small country u-shaped medium tone wood floor eat-in kitchen design in DC Metro with a farmhouse sink, glass-front cabinets, white cabinets, granite countertops, beige backsplash, subway tile backsplash, stainless steel appliances and a peninsula
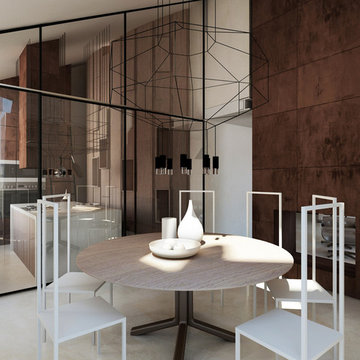



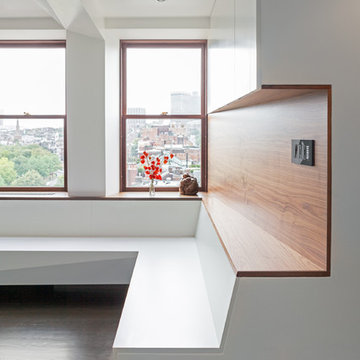
 I-KANDA ARCHITECTS
Steven Hien Photography
Kitchen/dining room combo - large modern dark wood floor kitchen/dining room combo idea in Boston with white cabinets, flat-panel cabinets and wood countertops
Kitchen/dining room combo - large modern dark wood floor kitchen/dining room combo idea in Boston with white cabinets, flat-panel cabinets and wood countertops
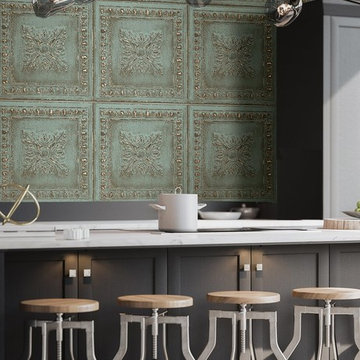

 VanderHorn Architects

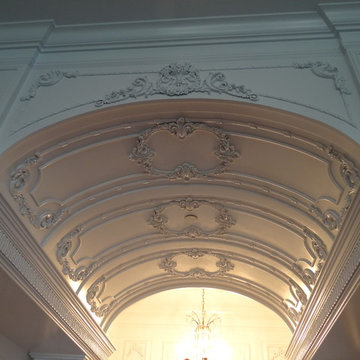
The Living Room, with its pointed arch surrounds, features a decorative plaster beamed ceiling.
Large elegant medium tone wood floor and brown floor living room photo with blue walls, a standard fireplace, a stone fireplace and no tv
Large elegant medium tone wood floor and brown floor living room photo with blue walls, a standard fireplace, a stone fireplace and no tv
 Sierra Sustainable Builders

Open concept kitchen - mid-sized transitional u-shaped dark wood floor and brown floor open concept kitchen idea with gray backsplash, a farmhouse sink, open cabinets, dark wood cabinets, solid surface countertops, ceramic backsplash, stainless steel appliances and a peninsula

Sponsored
Columbus, OH

Wannemacher Interiors
Customized Award-Winning Interior Design Solutions in Franklin Cnty OH
 Sarasota Design Studio 11

Hand Painted Ceiling Fresco
Mid-sized beach style master white tile and ceramic tile ceramic tile, beige floor and double-sink claw-foot bathtub photo in Charleston with shaker cabinets, gray cabinets, a two-piece toilet, green walls, a vessel sink, limestone countertops, gray countertops and a built-in vanity
Mid-sized beach style master white tile and ceramic tile ceramic tile, beige floor and double-sink claw-foot bathtub photo in Charleston with shaker cabinets, gray cabinets, a two-piece toilet, green walls, a vessel sink, limestone countertops, gray countertops and a built-in vanity
 Stucco Classico
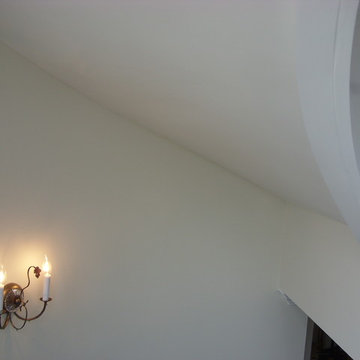
Close up of painted three coat helicoidal ceiling on underside of spiral staircase.
Inspiration for a large timeless home design remodel in New York
Inspiration for a large timeless home design remodel in New York
36