
Search results for "Ornamental ceiling" in Home Design Ideas
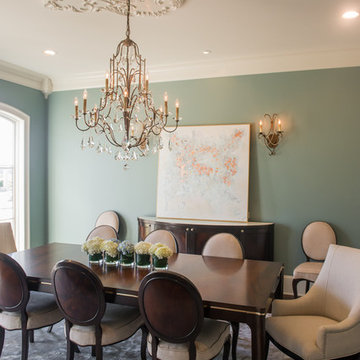
 Elan Studio
Inspiration for a mid-sized timeless enclosed dining room remodel in New Orleans with blue walls and no fireplace
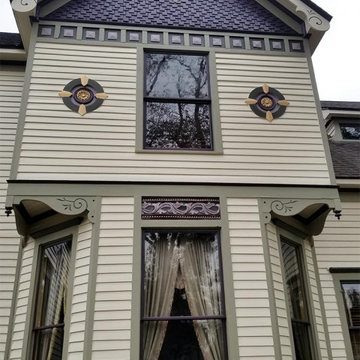
 The W.F. Norman Sheet Metal Manufacturing Company
The Wagners have beautifully maintained over 20 pieces of original decorative metal, including the zinc 1895 numbers shown on its exterior, and added more with this recent exterior renovation. Our ornamental stampings, rosettes, garlands, molding and cresting were added to the home's original metal pieces to restore the exterior back to glory.
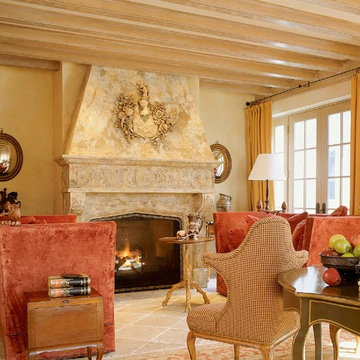
 Warnock Studios, LLC
FAMILY ROOM - Walls and Ceiling Coffers: Ombred broken color finish Trim and Ceiling Beams: Limewaxed oak with stenciled running ornament
Inspiration for a timeless family room remodel in DC Metro
Inspiration for a timeless family room remodel in DC Metro
Find the right local pro for your project
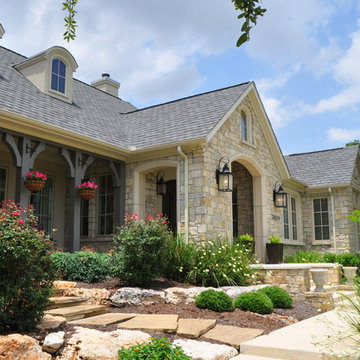
 Dibello Architects, PLLC
The clients imagined a rock house with cut stone accents and a steep roof with French and English influences; an asymmetrical house that spread out to fit their broad building site.
We designed the house with a shallow, but rambling footprint to allow lots of natural light into the rooms.
The interior is anchored by the dramatic but cozy family room that features a cathedral ceiling and timber trusses. A breakfast nook with a banquette is built-in along one wall and is lined with windows on two sides overlooking the flower garden.
 Frasier-Martis Architects, P.C.
Kurt Johnson
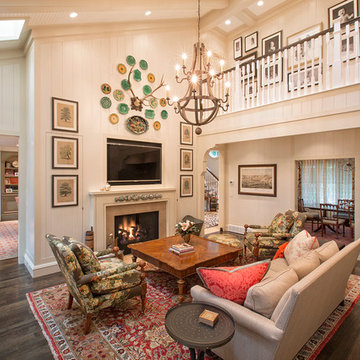
French country dark wood floor family room photo in Omaha with white walls, a standard fireplace and a wall-mounted tv
French country dark wood floor family room photo in Omaha with white walls, a standard fireplace and a wall-mounted tv
 Above View Inc
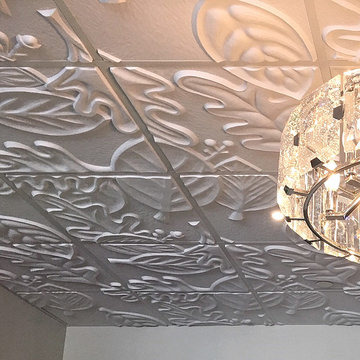
Retro Leaf Panel A Ceiling Tile, TL-0040, Retro Leaf Panel B Ceiling Tile, TL-0041, Retro Leaf Panel C Ceiling Tile, TL-0042, Retro Leaf Panel D Ceiling Tile, TL-0043, Plaster, Artisan, Ornamental, GRG, GFRG, Contemporary, White, Restaurant, AhhYay Wellness Cafe, Kamloops, British Columbia, Canada



 Hoss Building Group, Inc./ Hoss Homes
Marika Designs
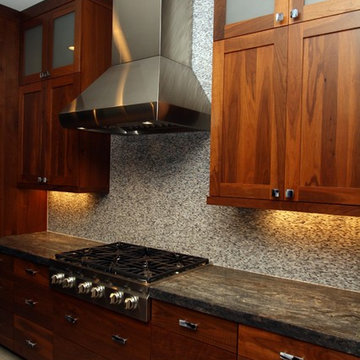
Enclosed kitchen - mid-sized transitional single-wall travertine floor and beige floor enclosed kitchen idea in Indianapolis with a farmhouse sink, recessed-panel cabinets, dark wood cabinets, multicolored backsplash, paneled appliances, an island, granite countertops and mosaic tile backsplash
Enclosed kitchen - mid-sized transitional single-wall travertine floor and beige floor enclosed kitchen idea in Indianapolis with a farmhouse sink, recessed-panel cabinets, dark wood cabinets, multicolored backsplash, paneled appliances, an island, granite countertops and mosaic tile backsplash
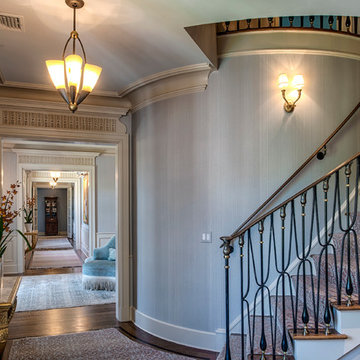
 VanderHorn Architects
Inspiration for a timeless medium tone wood floor hallway remodel in New York with white walls

 Addison Grace Design
A beautifully decorated ornamental style tin ceiling is the focus in this dining room. The glass globes of the chandelier have an old world feel to it adding to the uniqueness of the space. The decor adds a worldly feel to it keeping it on theme. The dark theme is continued into the kitchen with dark wood cabinetry and countertops.
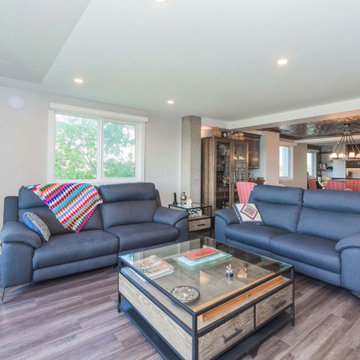 Addison Grace Design
A beautifully decorated ornamental style tin ceiling is the focus in this dining room. The dark theme is continued into the living room. Colour is utilized in this inviting living room with the blueish/gray sofa.
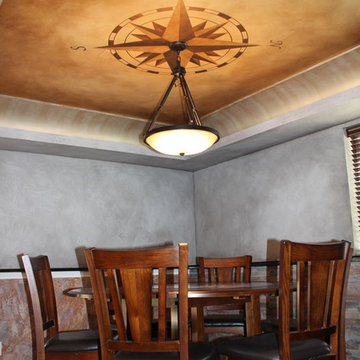
 Fresh Paint Murals & Faux Finishes
Wall glazing with custom ceiling ornamentation medallion
Dining room - transitional dining room idea in Denver
Dining room - transitional dining room idea in Denver
 Hoss Building Group, Inc./ Hoss Homes
Marika Designs

Alcove shower - mid-sized contemporary master brown tile and porcelain tile porcelain tile and beige floor alcove shower idea in Indianapolis with flat-panel cabinets, dark wood cabinets, an undermount tub, beige walls, an undermount sink and quartz countertops
Alcove shower - mid-sized contemporary master brown tile and porcelain tile porcelain tile and beige floor alcove shower idea in Indianapolis with flat-panel cabinets, dark wood cabinets, an undermount tub, beige walls, an undermount sink and quartz countertops

 I-KANDA ARCHITECTS
Steven Hien Photography
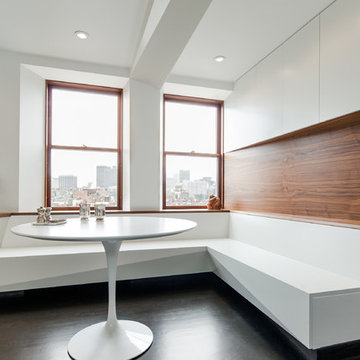
Large minimalist dark wood floor kitchen/dining room combo photo in Boston with flat-panel cabinets, white cabinets and wood countertops
Large minimalist dark wood floor kitchen/dining room combo photo in Boston with flat-panel cabinets, white cabinets and wood countertops
 McIntosh Poris Architects
Laszlo Regos
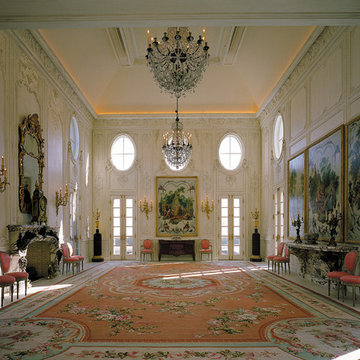
Huge elegant formal and enclosed living room photo in Detroit with white walls, a standard fireplace and a stone fireplace
Huge elegant formal and enclosed living room photo in Detroit with white walls, a standard fireplace and a stone fireplace
 Hoss Building Group, Inc./ Hoss Homes
Marika Designs

Mid-sized elegant master brown tile and porcelain tile porcelain tile and beige floor alcove shower photo in Indianapolis with blue walls, flat-panel cabinets, dark wood cabinets, an undermount tub, an undermount sink and quartz countertops
Mid-sized elegant master brown tile and porcelain tile porcelain tile and beige floor alcove shower photo in Indianapolis with blue walls, flat-panel cabinets, dark wood cabinets, an undermount tub, an undermount sink and quartz countertops
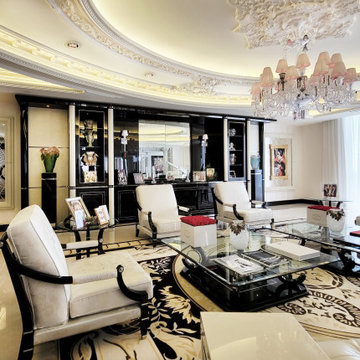
 K. Salowe & Co.
Hand Fabricated, Original design of 3-level elliptical ceiling. Back-lit with linear lighting to dramatize the detail.
Inspiration for a large victorian formal and open concept living room remodel with white walls
Inspiration for a large victorian formal and open concept living room remodel with white walls

Sponsored
Columbus, OH

Wannemacher Interiors
Customized Award-Winning Interior Design Solutions in Franklin Cnty OH

 Kris Enzenbacher Interiors
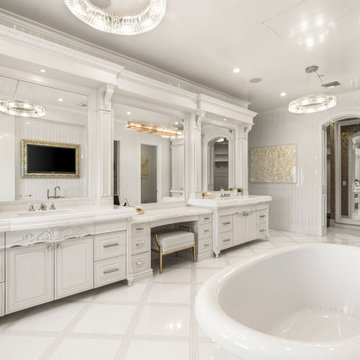
Tuscan white floor, double-sink, shiplap ceiling and wallpaper bathroom photo in Las Vegas with white cabinets, white walls, an undermount sink, white countertops and a built-in vanity

 Gillian Jackson - Jackson Photography & Design
Photography by Gillian Jackson
Transitional eat-in kitchen photo in Toronto with a farmhouse sink, recessed-panel cabinets, distressed cabinets, quartz countertops, white backsplash, ceramic backsplash, stainless steel appliances and an island
Transitional eat-in kitchen photo in Toronto with a farmhouse sink, recessed-panel cabinets, distressed cabinets, quartz countertops, white backsplash, ceramic backsplash, stainless steel appliances and an island
37