
Search results for "Ornamental grass border" in Home Design Ideas

 Wolfstone Landscape Design
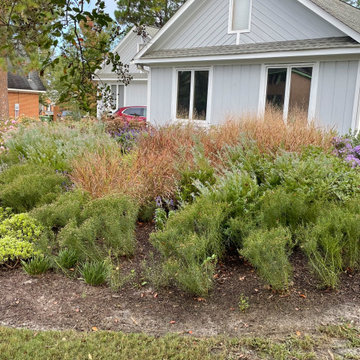
This mixed evergreen and perennial border provides color interest throughout year.Sara Z Roberts Photography
This is an example of a craftsman full sun front yard landscaping in Portland for summer.
This is an example of a craftsman full sun front yard landscaping in Portland for summer.

 Horn & Co. (Previously JHLA)
We were invited to address landscape improvements when ColePrévost Architects were enlisted to renovate this David Jameson house with gardens inside and out.

Find the right local pro for your project


 Koch Landscape Architecture
Inspiration for a contemporary one-story exterior home remodel in Portland with a shed roof

 Waterwise Landscapes Incorporated
Hunter Ten Broeck
This is an example of an eclectic landscaping in Albuquerque.
This is an example of an eclectic landscaping in Albuquerque.


 TLC Gardens
Custom steel planters are utilized around the site and frame the entrance.
This is an example of a modern full sun backyard gravel formal garden with a fire pit.
This is an example of a modern full sun backyard gravel formal garden with a fire pit.

 June Scott Design
Succulents, grasses and low-water shrubs with vivid foliage give this coastal garden a rich, textured look with minimal maintenance. Photos by Daniel Bosler

 Kellie Carlin
designer
Inspiration for a contemporary drought-tolerant and partial sun front yard gravel garden path in San Francisco for fall.
Inspiration for a contemporary drought-tolerant and partial sun front yard gravel garden path in San Francisco for fall.

 KD Landscape
A bluestone walk moves through ornamental onion, groundcover and containers on its way to the back yard. In addition to the walkway, the bluestone also serves as a border down each side of the driveway.

 Malgorzata Helman Landscape Design
. Modern garden with ornamental grasses. They look and feel great on wind-exposed positions. Photo © Tomek Ciesielski www.tomekciesielski.com




 Malgorzata Helman Landscape Design
. Modern garden with ornamental grasses. Photography Tomek Ciesielski www.tomekciesielski.com
Photo of a mid-sized modern full sun backyard landscaping for fall.
Photo of a mid-sized modern full sun backyard landscaping for fall.

 Wallace Landscape Associates
Photo of a mid-sized traditional full sun formal garden in Philadelphia.

 Landscape Aesthetics, Inc
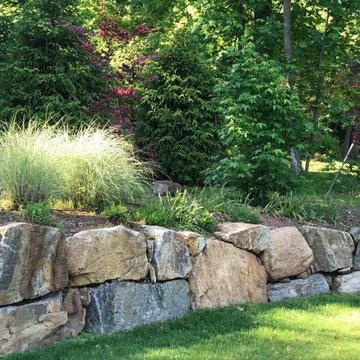
A raised multi-level bluestone patio complete with a fieldstone outdoor fireplace built with locally sourced fieldstone, as well as multi-tiered fieldstone retaining walls, bluestone slab steps and fine plantings.
 Ying Li Architect
Drought and deer resistant ornamental grass contracting with the boulders in the summer.

 Terralinda Design
Ornamental grasses with showy seed heads
Photo of a traditional stone landscaping in San Francisco.
Photo of a traditional stone landscaping in San Francisco.

 Marvin
Architect: Blaine Bonadies, Bonadies Architect
Photography By: Jean Allsopp Photography
“Just as described, there is an edgy, irreverent vibe here, but the result has an appropriate stature and seriousness. Love the overscale windows. And the outdoor spaces are so great.”
Situated atop an old Civil War battle site, this new residence was conceived for a couple with southern values and a rock-and-roll attitude. The project consists of a house, a pool with a pool house and a renovated music studio. A marriage of modern and traditional design, this project used a combination of California redwood siding, stone and a slate roof with flat-seam lead overhangs. Intimate and well planned, there is no space wasted in this home. The execution of the detail work, such as handmade railings, metal awnings and custom windows jambs, made this project mesmerizing.
Cues from the client and how they use their space helped inspire and develop the initial floor plan, making it live at a human scale but with dramatic elements. Their varying taste then inspired the theme of traditional with an edge. The lines and rhythm of the house were simplified, and then complemented with some key details that made the house a juxtaposition of styles.
The wood Ultimate Casement windows were all standard sizes. However, there was a desire to make the windows have a “deep pocket” look to create a break in the facade and add a dramatic shadow line. Marvin was able to customize the jambs by extruding them to the exterior. They added a very thin exterior profile, which negated the need for exterior casing. The same detail was in the stone veneers and walls, as well as the horizontal siding walls, with no need for any modification. This resulted in a very sleek look.
MARVIN PRODUCTS USED:
Marvin Ultimate Casement Window
2