
Search results for "Ornamental grass border" in Home Design Ideas
 Action Home Services Inc.
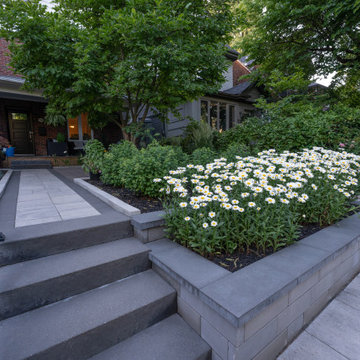
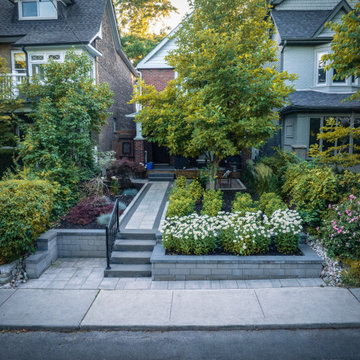
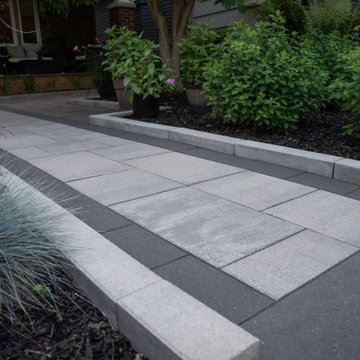
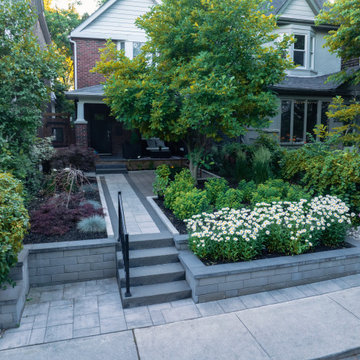
This front yard renovation at 206 Ashdale Ave turns a challenging grade change into a stunning streetside statement. A custom two-tiered concrete block retaining wall system creates generous raised planting beds while managing the slope with clean, architectural precision. The central walkway features large-format light grey pavers with a contrasting charcoal border inlay — a crisp, contemporary detail that draws the eye straight to the front door. Two broad landing steps with a sleek black powder-coated handrail complete the entry sequence beautifully.
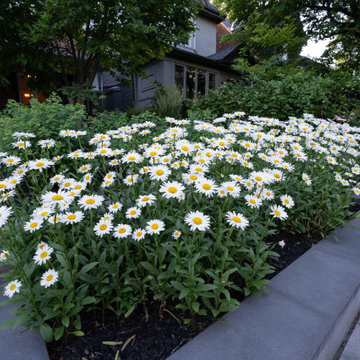
The planting palette balances structure with softness: a burgundy Japanese maple and steel-blue ornamental grass anchor the left bed, while a sweeping mass of Shasta daisies, pink roses, and hydrangeas bring seasonal colour and life to the right. Black mulch ties it all together with a polished, low-maintenance finish.

 biota - Landscape Design + Build
Inspiration for a large contemporary gray two-story mixed siding flat roof remodel in Minneapolis

 Outside Space NYC Landscape Design
Michael Pring
Photo of a contemporary landscaping in New York with a fire pit.
Photo of a contemporary landscaping in New York with a fire pit.
Find the right local pro for your project

 JAUREGUI Architecture Interiors Construction
Piston Design
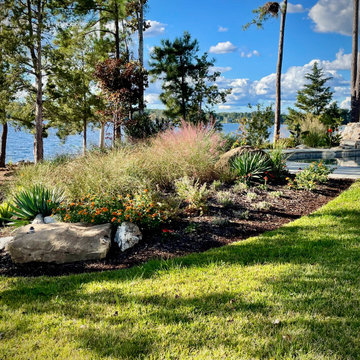
Inspiration for a mediterranean full sun water fountain landscape in Houston.
Inspiration for a mediterranean full sun water fountain landscape in Houston.

 Creative Design Landscapes
Outdoor Living Orient. Pool landscaping by Creative Design Landscapes in the Hamptons.
Patio - coastal backyard brick patio idea in New York with a fire pit and no cover
Patio - coastal backyard brick patio idea in New York with a fire pit and no cover

 Margot Hartford Photography
Photo: Margot Hartford © 2014 Houzz
Design: Natural Flow Interiors
http://www.houzz.com/ideabooks/25418674/list/My-Houzz--Casual--Organic-Elegance-in-California

 Cutting Edge Pavers
New construction for a large custom home in Woodbridge CA wine country
Mid-sized elegant backyard concrete paver patio kitchen photo in Sacramento with a pergola
Mid-sized elegant backyard concrete paver patio kitchen photo in Sacramento with a pergola



 Hanomoco Design
Patio and back garden with firepit.
Example of a classic patio design in San Francisco
Example of a classic patio design in San Francisco

 Elise Landscapes & Nursery, LLC
Photo of a large traditional partial sun side yard stone garden path in New York for summer.

 Coats Homes
Example of a mid-sized classic side yard stone patio kitchen design in Dallas with no cover

This is an example of a mid-sized modern drought-tolerant and full sun backyard brick landscaping in San Francisco.

 Fenessco Doors and Windows
Hot tub - mid-sized modern backyard concrete paver and rectangular lap hot tub idea in Los Angeles


 Action Home Services Inc.
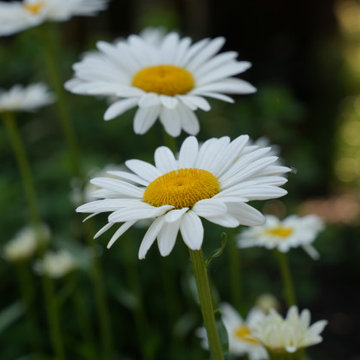
This front yard renovation at 206 Ashdale Ave turns a challenging grade change into a stunning street side statement. A custom two-tiered concrete block retaining wall system creates generous raised planting beds while managing the slope with clean, architectural precision. The central walkway features large-format light grey pavers with a contrasting charcoal border inlay — a crisp, contemporary detail that draws the eye straight to the front door. Two broad landing steps with a sleek black powder-coated handrail complete the entry sequence beautifully.
The planting palette balances structure with softness: a burgundy Japanese maple and steel-blue ornamental grass anchor the left bed, while a sweeping mass of Shasta daisies, pink roses, and hydrangeas bring seasonal color and life to the right. Black mulch ties it all together with a polished, low-maintenance finish.
 Action Home Services Inc.
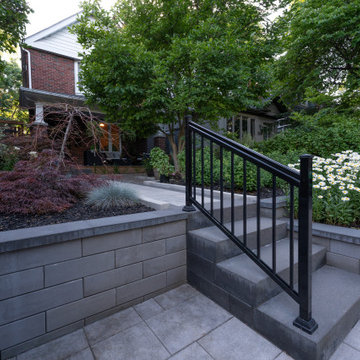
This front yard renovation at 206 Ashdale Ave turns a challenging grade change into a stunning streetside statement. A custom two-tiered concrete block retaining wall system creates generous raised planting beds while managing the slope with clean, architectural precision. The central walkway features large-format light grey pavers with a contrasting charcoal border inlay — a crisp, contemporary detail that draws the eye straight to the front door. Two broad landing steps with a sleek black powder-coated handrail complete the entry sequence beautifully.
The planting palette balances structure with softness: a burgundy Japanese maple and steel-blue ornamental grass anchor the left bed, while a sweeping mass of Shasta daisies, pink roses, and hydrangeas bring seasonal colour and life to the right. Black mulch ties it all together with a polished, low-maintenance finish.
 Action Home Services Inc.
This front yard renovation at 206 Ashdale Ave turns a challenging grade change into a stunning street side statement. A custom two-tiered concrete block retaining wall system creates generous raised planting beds while managing the slope with clean, architectural precision. The central walkway features large-format light grey pavers with a contrasting charcoal border inlay — a crisp, contemporary detail that draws the eye straight to the front door. Two broad landing steps with a sleek black powder-coated handrail complete the entry sequence beautifully.
The planting palette balances structure with softness: a burgundy Japanese maple and steel-blue ornamental grass anchor the left bed, while a sweeping mass of Shasta daisies, pink roses, and hydrangeas bring seasonal color and life to the right. Black mulch ties it all together with a polished, low-maintenance finish.
 Action Home Services Inc.
This front yard renovation at 206 Ashdale Ave turns a challenging grade change into a stunning street side statement. A custom two-tiered concrete block retaining wall system creates generous raised planting beds while managing the slope with clean, architectural precision. The central walkway features large-format light grey pavers with a contrasting charcoal border inlay — a crisp, contemporary detail that draws the eye straight to the front door. Two broad landing steps with a sleek black powder-coated handrail complete the entry sequence beautifully.
The planting palette balances structure with softness: a burgundy Japanese maple and steel-blue ornamental grass anchor the left bed, while a sweeping mass of Shasta daisies, pink roses, and hydrangeas bring seasonal colour and life to the right. Black mulch ties it all together with a polished, low-maintenance finish.
 Action Home Services Inc.
This front yard renovation at 206 Ashdale Ave turns a challenging grade change into a stunning street side statement. A custom two-tiered concrete block retaining wall system creates generous raised planting beds while managing the slope with clean, architectural precision. The central walkway features large-format light grey pavers with a contrasting charcoal border inlay — a crisp, contemporary detail that draws the eye straight to the front door. Two broad landing steps with a sleek black powder-coated handrail complete the entry sequence beautifully.
The planting palette balances structure with softness: a burgundy Japanese maple and steel-blue ornamental grass anchor the left bed, while a sweeping mass of Shasta daisies, pink roses, and hydrangeas bring seasonal color and life to the right. Black mulch ties it all together with a polished, low-maintenance finish.
 Action Home Services Inc.
This front yard renovation at 206 Ashdale Ave turns a challenging grade change into a stunning streetside statement. A custom two-tiered concrete block retaining wall system creates generous raised planting beds while managing the slope with clean, architectural precision. The central walkway features large-format light grey pavers with a contrasting charcoal border inlay — a crisp, contemporary detail that draws the eye straight to the front door. Two broad landing steps with a sleek black powder-coated handrail complete the entry sequence beautifully.
The planting palette balances structure with softness: a burgundy Japanese maple and steel-blue ornamental grass anchor the left bed, while a sweeping mass of Shasta daisies, pink roses, and hydrangeas bring seasonal colour and life to the right. Black mulch ties it all together with a polished, low-maintenance finish.
 Action Home Services Inc.
This front yard renovation at 206 Ashdale Ave turns a challenging grade change into a stunning streetside statement. A custom two-tiered concrete block retaining wall system creates generous raised planting beds while managing the slope with clean, architectural precision. The central walkway features large-format light grey pavers with a contrasting charcoal border inlay — a crisp, contemporary detail that draws the eye straight to the front door. Two broad landing steps with a sleek black powder-coated handrail complete the entry sequence beautifully.
The planting palette balances structure with softness: a burgundy Japanese maple and steel-blue ornamental grass anchor the left bed, while a sweeping mass of Shasta daisies, pink roses, and hydrangeas bring seasonal colour and life to the right. Black mulch ties it all together with a polished, low-maintenance finish.
98