
Search results for "Ornate decorative plaster ceiling" in Home Design Ideas

 Dogwood Interiors
Dogwood Interiors
Inspiration for an asian living room remodel in Sacramento with a corner fireplace and a stone fireplace
Inspiration for an asian living room remodel in Sacramento with a corner fireplace and a stone fireplace

 Bartelt. The Remodeling Resource
The remodeled kitchen expanded into the oversized dining room, making space for a large island, double ovens, ample storage, custom cabinetry, and a large range top, perfect for entertaining.
A coffered ceiling adds character and elegance. Recessed lighting, pendants, and in- and under-cabinet lighting offer a warm glow and provide task lighting for meal prep.
The room is a mix of rustic and refined, with a distressed cherry island top and a coffered ceiling and white cabinetry.
Photo Credit: David Bader
Interior Design Partner: Becky Howley

 Joni Spear Interior Design
With the original tray ceiling being a dominant feature in this space we decided to add a luxurious damask wall covering to make the room more elegant. The abstract rug adds a touch of modernity. Host and hostess chairs were custom-made for the project.
Find the right local pro for your project

 Liz Schupanitz Designs
Cooking for Two
Location: Plymouth, MN, United States
When this couple’s last child graduated from college they began the process of looking for a new home. After a lengthy search they decided to stay with the neighborhood they loved, saving money by remodeling rather than starting over.
The top priorities on their wish list were adding character to their 1990’s era home with a classic white kitchen and a larger island while keeping within the existing footprint. With the intention of honing their cooking skills, they were also considering better appliances and two ovens.
Challenges and Solutions
Design a larger island with seating for at least two. The existing island was small and the area behind the seating was less than recommended clearances.
To solve this challenge, the seating area of the island was extended out into the open area of the kitchen. This created a larger island with seating for three, extra storage and a bookshelf across from the range.
The original kitchen had a range with microwave above, so adding another oven was a challenge with limited wall space.
Because the adjoining dining room is used infrequently, the homeowner was open to placing the second oven and microwave in the walkway. This made room for the small buffet between the built in refrigerator and ovens, creating one of her favorite areas.
The client requested a white painted kitchen but wanted to make sure it had warmth and character. To achieve this the following elements were chosen:
1) Cabinets painted with Benjamin Moore Capitol White, a luminous and warm shade of white.
2) The Range hood was painted with warm metallic shades to reflect the bronze of the Ashley Norton hardware.
3) Black Aqua Grantique granite was chosen for countertops because it looks like soapstone and adds contrast.
4) Walker Zanger Café tile in Latte was chosen for it’s handmade look with uneven edges.
5) The to-the-counter-cabinet with glass door shows off serving dishes and lends sophisticated charm.
The result is a welcoming classic kitchen, where this couple enjoys cooking more often and sharpening their skills with gourmet appliances.
Liz Schupanitz Designs
Photographed by: Andrea Rugg Photography
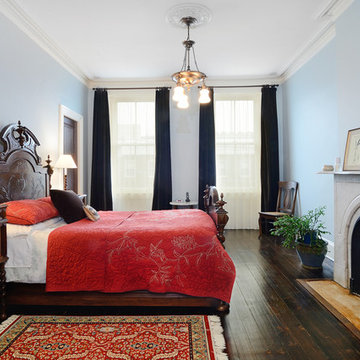
 Hudson Place Realty
Property Marketed by Hudson Place Realty - Grand family home on Hoboken’s most desirable Hudson Street. Built in 1862, meticulously and lovingly renovated in 2007, this 20 ft wide townhouse features 5 bedrooms 5 full and 2 half baths over 5 levels and 4600 sq ft of living space. Seldom seen, this property offers the best of both worlds: original architectural elements, 4 working gas fireplaces, pumpkin pine floors, soaring ceilings with ornate medallions all coupled with 3 zone high velocity heat/cooling , radiant floor heating in kitchen and bath, 4 outdoor spaces and custom NEFF kitchen. Renovated over a span of 14 months particular attention was spent on details and quality of construction all using the highest grade of finishes. Ideally laid out with 4 upstairs bedrooms all with en suite baths and a garden level au pair or rental apartment this truly is a one of a kind urban family home.

 Heidi Holzer Design & Decorative Work
Inspiration for an eclectic l-shaped dark wood floor eat-in kitchen remodel in New York with an undermount sink, purple cabinets, multicolored backsplash, a peninsula and glass-front cabinets

 Suzanne Nichols Design Group, Inc.
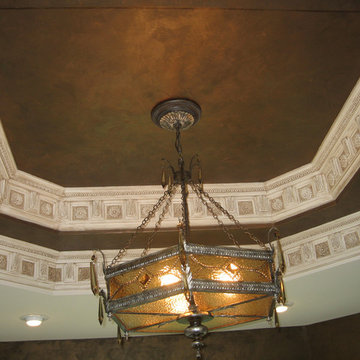
This grand living room off the magnificent foyer entrance is a sense of grandeur yet comfort. From the custom Venetian plaster ceilings to the polished 48" marble tiles on the floor, you feel invited to sit on one of the many seating options and watch a bit of TV in the wall to wall custom built in or take in the breathtaking pool and golf course view.

Sponsored
Columbus, OH

Hope Restoration & General Contracting
Columbus Design-Build, Kitchen & Bath Remodeling, Historic Renovations

 Paper Moon Painting
We plastered the walls and ceilings throughout this expansive Hill Country home for Baxter Design Group. The plastering and the custom stained beams and woodwork throughout give this home an authentic Old World vibe.
Guest Bedroom

 Stacey Guggenheim
Elegant open concept dark wood floor family room photo in Charleston with a bar and brown walls
 Colette Interiors

Farmhouse furnished, styled, & staged around this stunner stone fireplace and exposed wood beam ceiling.
Inspiration for a large cottage open concept light wood floor, brown floor and wood ceiling living room remodel in New York with white walls, a stone fireplace, a wall-mounted tv and a standard fireplace
Inspiration for a large cottage open concept light wood floor, brown floor and wood ceiling living room remodel in New York with white walls, a stone fireplace, a wall-mounted tv and a standard fireplace
 Edgewater Design Group

What do you do if you have a lovely cottage on Burt Lake but you want more natural light, more storage space, more bedrooms and more space for serving and entertaining? You remodel of course! We were hired to update the look and feel of the exterior, relocate the kitchen, create an additional suite, update and enlarge bathrooms, create a better flow, increase natural light and convert three season room into part of the living space with a vaulted ceiling. The finished product is stunning and the family will be able to enjoy it for many years to come.
 Clear Home Design


POW! a burst of color in this daughter's beach bedroom. fun use of inexpensive paper lanterns decorate the ceiling and lend a fun glow as night approaches. bubble gum pink and melon orange stripe the walls. bright orange accents in the window shade and bedding pop the room. fun geometric pillows and modern abstract art finish the color story.

Sponsored
Sunbury, OH

J.Holderby - Renovations
Franklin County's Leading General Contractors - 2X Best of Houzz!

 Michelle Drollette Architect
John Bessler for Traditional Home
Example of a large cottage dark wood floor bedroom design in New York with white walls
Example of a large cottage dark wood floor bedroom design in New York with white walls

 SH interiors
Amy Williams Photography
Mid-sized transitional u-shaped porcelain tile kitchen photo in Los Angeles with an undermount sink, recessed-panel cabinets, white cabinets, white backsplash, stone tile backsplash, stainless steel appliances, an island and quartzite countertops
Mid-sized transitional u-shaped porcelain tile kitchen photo in Los Angeles with an undermount sink, recessed-panel cabinets, white cabinets, white backsplash, stone tile backsplash, stainless steel appliances, an island and quartzite countertops
 Chi-Mar Construction

Found along the Emerald Coast of Northwest Florida, Seagrove Beach is a mile-and-a-half beach that encircles a small cove and lures visitors with its beauty and serenity. Watercolor was named for the thick grove of windswept trees that surround it.

 Beasley & Henley Interior Design
Lori Hamilton Photography
Transitional master bedroom photo in Miami with beige walls
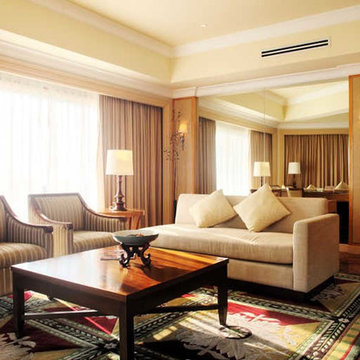
Transitional master bedroom photo in Miami with beige walls

Sponsored
Columbus, OH

Wannemacher Interiors
Customized Award-Winning Interior Design Solutions in Franklin Cnty OH

 Tracey Rapisardi Design
Tracey Rapisardi Design, 2008 Coastal Living Idea House Dining Room
Kitchen/dining room combo - mid-sized coastal light wood floor and brown floor kitchen/dining room combo idea in Tampa with white walls
Kitchen/dining room combo - mid-sized coastal light wood floor and brown floor kitchen/dining room combo idea in Tampa with white walls


18