
Search results for "Ostriches" in Home Design Ideas

 sweetbay landscape design
The lower meadow flows into an area dominated by ostrich ferns.
Photo of a french country landscaping in New York.
Photo of a french country landscaping in New York.

 GRAYSON DE VERE
Example of a large beach style master dark wood floor bedroom design in Miami with beige walls, a standard fireplace and a stone fireplace

 Scarlett Fiona Reed
Custom table by Scarlett Fiona Reed from an old redwood barn I took down. Clients vintage midcentury chairs, I had refinished and covered in Black ostrich vinyl.
Find the right local pro for your project


 LIVI INTERIOR DESIGN
When I met this 4 year old little girl: who was my newly acquainted client; she had on silver spandex tights, a cheetah headband: and was prancing all over her mom’s neat living room…
as I was designing her room I had the song “wild thing you make my heart sing” : by The Troggs; stuck in my head. It quickly became my concept for her bedroom design!
The bed and Vanity are custom by Ducduc Nyc; while an Ostrich feather Chandelier; by Clayton Gray Home adds extra girlish wildness.
Photo Credit: Danielle Stingu

 FRG Objects & Design / Art
Living room - mid-sized transitional formal and open concept light wood floor and brown floor living room idea in New York with beige walls, no fireplace and no tv
 Red Fox Forestry
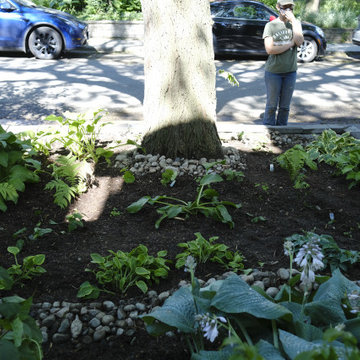
This sterile front yard was transformed into a lush forest garden featuring pagoda dogwood, hostas, hydrangeas, wild ginger, and ostrich ferns. Existing river rock was reused to create different layers of this stunning garden.

 GRAYSON DE VERE
Huge trendy open concept dark wood floor living room photo in Miami with white walls, a standard fireplace, a stone fireplace and no tv

 Tique & Co.
Mirrored cabinet fronts & an oversized lilac island make this one of our favorite makeovers to date.
Example of a huge classic l-shaped medium tone wood floor and brown floor kitchen/dining room combo design in Salt Lake City with a drop-in sink, beaded inset cabinets, purple cabinets, quartz countertops, multicolored backsplash, marble backsplash, stainless steel appliances, an island and white countertops
Example of a huge classic l-shaped medium tone wood floor and brown floor kitchen/dining room combo design in Salt Lake City with a drop-in sink, beaded inset cabinets, purple cabinets, quartz countertops, multicolored backsplash, marble backsplash, stainless steel appliances, an island and white countertops


 User
Sara Essex Bradley
Living room - small transitional open concept concrete floor living room idea in New Orleans with white walls
Living room - small transitional open concept concrete floor living room idea in New Orleans with white walls

 M-Squared Contracting Inc.
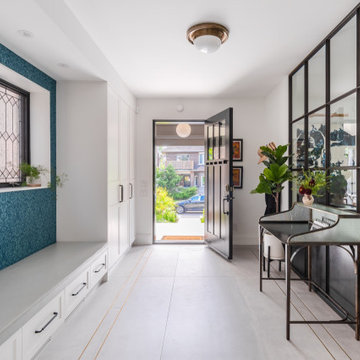
Foyer - large transitional porcelain tile, gray floor and wallpaper foyer idea in Toronto with white walls and a black front door

 Style Reboot
The backless couch adds to the flow from room to room. The charcoal plaid fabric enhances the tailored look of the piece. Opposite it, the faux ostrich white couch is dog and kid proof. A glass Plattner coffee table seems to float instead of taking up floor space. The rug is custom designed.
 M-Squared Contracting Inc.
Large transitional porcelain tile, gray floor and wallpaper foyer photo in Toronto with white walls and a black front door

 Zelaya Properties LLC
We used: Custom cherry cabinetry in Arts & Crafts Shaker style by Kabinart in Boulder and Espresso stains. Liberty Hardware Venetian bronze 1-1/2" cabinet knobs. KitchenAid Architect II Series 22 CF counter-depth French door refrigerator. KitchenAid Architect Series II 27" convection single wall oven. KitchenAid 36" 6-burner dual fuel freestanding commercial-style range. KitchenAid Architect II Series 24" dishwasher. Sharp Insight Pro Series 24" built-in microwave drawer (Model #KB6524PS). Crystorama Solaris 12" wide pendant lights in English bronze. Granite countertops in Brown Fantasy. 3"x6" polished marble backsplash.
Paint colors:
Walls: Glidden Silver Cloud 30YY 63/024
Ceilings/Trims/Doors: Glidden Swan White GLC23
Robert B. Narod Photography


 Till Gardens
Perched above the Hudson River this Arts and Crafts style home was landscaped with a simple palette of ferns and groundcovers. Large naturalist plant massings helped to stabilize the steep slopes of the site.
Design and Construction: Till Gardens (www.tillgardens.com)
Photography: John Knowlton/Till Gardens
47