
Search results for "Ostriches" in Home Design Ideas


 Endless Ideas Interiors Inc.
Photography: Trinity Designs for East of the City Magazine
Example of a large trendy l-shaped medium tone wood floor and brown floor open concept kitchen design with an undermount sink, recessed-panel cabinets, white cabinets, quartzite countertops, white backsplash, stone slab backsplash, paneled appliances and an island
Example of a large trendy l-shaped medium tone wood floor and brown floor open concept kitchen design with an undermount sink, recessed-panel cabinets, white cabinets, quartzite countertops, white backsplash, stone slab backsplash, paneled appliances and an island

Find the right local pro for your project
 Endless Ideas Interiors Inc.
Photography: Trinity Designs for East of the City Magazine
Huge trendy open concept medium tone wood floor and brown floor living room photo with gray walls, a standard fireplace and a stone fireplace
Huge trendy open concept medium tone wood floor and brown floor living room photo with gray walls, a standard fireplace and a stone fireplace

 Mary Ryan
Photos and interior design by Mary Ryan.
Upholstered faux ostrich leather console table and red leather counter stools. Please contact me at maryryan@smithe.com for more information and pricing.
 Endless Ideas Interiors Inc.
Photography: Trinity Designs for East of the City Magazine
Example of a large trendy l-shaped medium tone wood floor and brown floor open concept kitchen design with an undermount sink, recessed-panel cabinets, white cabinets, quartzite countertops, white backsplash, stone slab backsplash, paneled appliances and an island
Example of a large trendy l-shaped medium tone wood floor and brown floor open concept kitchen design with an undermount sink, recessed-panel cabinets, white cabinets, quartzite countertops, white backsplash, stone slab backsplash, paneled appliances and an island
 Endless Ideas Interiors Inc.
Photography: Trinity Designs for East of the City Magazine
Inspiration for a large contemporary l-shaped medium tone wood floor and brown floor open concept kitchen remodel with an undermount sink, recessed-panel cabinets, quartzite countertops, white backsplash, stone slab backsplash, paneled appliances, an island and white cabinets
Inspiration for a large contemporary l-shaped medium tone wood floor and brown floor open concept kitchen remodel with an undermount sink, recessed-panel cabinets, quartzite countertops, white backsplash, stone slab backsplash, paneled appliances, an island and white cabinets
 Endless Ideas Interiors Inc.
Photography: Trinity Designs for East of the City Magazine
Large trendy master medium tone wood floor and brown floor home design photo with blue walls, a standard fireplace and a wood fireplace surround
Large trendy master medium tone wood floor and brown floor home design photo with blue walls, a standard fireplace and a wood fireplace surround
 Endless Ideas Interiors Inc.
Photography: Trinity Designs for East of the City Magazine
Huge trendy marble floor and gray floor hallway photo with gray walls
Huge trendy marble floor and gray floor hallway photo with gray walls
 Endless Ideas Interiors Inc.
Photography: Trinity Designs for East of the City Magazine
Inspiration for a huge contemporary open concept medium tone wood floor and brown floor living room remodel with gray walls, a standard fireplace and a stone fireplace
Inspiration for a huge contemporary open concept medium tone wood floor and brown floor living room remodel with gray walls, a standard fireplace and a stone fireplace
 Endless Ideas Interiors Inc.
Photography: Trinity Designs for East of the City Magazine
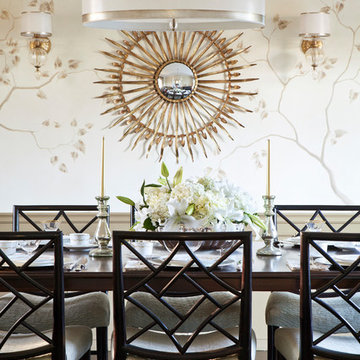
Example of a large trendy medium tone wood floor and brown floor enclosed dining room design with gray walls and no fireplace
Example of a large trendy medium tone wood floor and brown floor enclosed dining room design with gray walls and no fireplace


 Endless Ideas Interiors Inc.
Photography: Trinity Designs for East of the City Magazine
Example of a huge trendy open concept medium tone wood floor and brown floor living room design with gray walls, a standard fireplace, a stone fireplace and a media wall
Example of a huge trendy open concept medium tone wood floor and brown floor living room design with gray walls, a standard fireplace, a stone fireplace and a media wall
 Endless Ideas Interiors Inc.
Photography: Trinity Designs for East of the City Magazine
Bedroom - large contemporary master medium tone wood floor and brown floor bedroom idea with blue walls, a standard fireplace and a wood fireplace surround
Bedroom - large contemporary master medium tone wood floor and brown floor bedroom idea with blue walls, a standard fireplace and a wood fireplace surround
 Endless Ideas Interiors Inc.
Photography: Trinity Designs for East of the City Magazine
Example of a large trendy medium tone wood floor and brown floor enclosed dining room design with gray walls and no fireplace
Example of a large trendy medium tone wood floor and brown floor enclosed dining room design with gray walls and no fireplace

 Kevin Gray Design
AFTER For this 1927 ART DECO Hollywood home, much attention was given to every detail when replacing the old kitchen. KGD decided to keep the original layout, the glass block windows, and the banquette area. We selected a porcelain floor tile which flows perfectly with the original floors of the house.. We custom designed a tray ceiling, with new square LED recessed lighting, to conceal all the new electrical work and to align the new appliance towers. To enhance the room, we added two Art Deco pendant lights and a rare Cuban mahogany starburst table with polished steel base. And, a pair of 1930s chrome dining chairs were upholstered in white leatherette. Green granite counters were carefully selected to accompany the “vinyl ostrich” banquette seating. Miele appliances were used throughout with custom white lacquer cabinetry with chrome streamlined hardware. For the backsplash, we created an Art Deco mosaic pattern of stone and glass which is lit by LED under counter lighting.
 Endless Ideas Interiors Inc.
Photography: Trinity Designs for East of the City Magazine
Inspiration for a large contemporary medium tone wood floor and brown floor enclosed dining room remodel with gray walls and no fireplace
Inspiration for a large contemporary medium tone wood floor and brown floor enclosed dining room remodel with gray walls and no fireplace
 Endless Ideas Interiors Inc.
Photography: Trinity Designs for East of the City Magazine
Large trendy medium tone wood floor and brown floor enclosed dining room photo with gray walls and no fireplace
Large trendy medium tone wood floor and brown floor enclosed dining room photo with gray walls and no fireplace
 Endless Ideas Interiors Inc.
Photography: Trinity Designs for East of the City Magazine
Inspiration for a large contemporary medium tone wood floor and brown floor enclosed dining room remodel with gray walls and no fireplace
Inspiration for a large contemporary medium tone wood floor and brown floor enclosed dining room remodel with gray walls and no fireplace

 FotoGrafik Arts
Photography: FotoGrafik ARTS.
It’s all about the view at the higher levels of the Sovereign in Atlanta. Residents who occupy the 28th to 50th floors in Buckhead Atlanta’s tallest mixed-use building, are treated to a jaw-dropping view from nearly every room.
THIS UNIT, ON THE 39TH FLOOR, WAS ALREADY a spacious, 3300-sq.foot, two-bedroom, two-bath condominium. Still, it was lacking some finishing touches, needing to be refined and polished for efficiency and luxury.
“There’s an abundance of custom features,” explains Lowell Figur, Glazer Design & Construction’s Project Manager for this contract. Automated LED lighting and blinds, newly stained Lauzon floors, venetian plaster walls, ostrich skin-textured wallpaper, custom closets...the deliciously decadent list goes on, even including a custom make-up drawer in the bathroom for the missus. - Design & Build Magazine.
51