
Search results for "Out creep" in Home Design Ideas
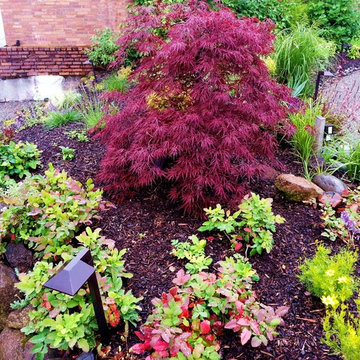

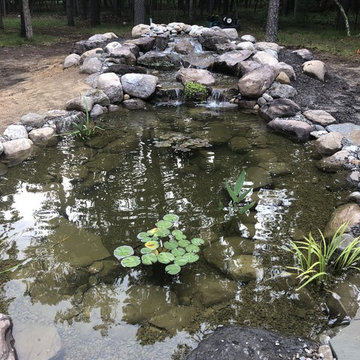
 Landvista Aquascapes
This photo was taken a few days after the pond was filled. You can see how much more clear the water is here than in the previous photos. Also visible are the water lily and iris, joining the thalia, sweet flag, and creeping jenny. These plants look small now, but they will fill out and create a vibrant ecosystem without taking over the water.
 D. A. Dunlevy
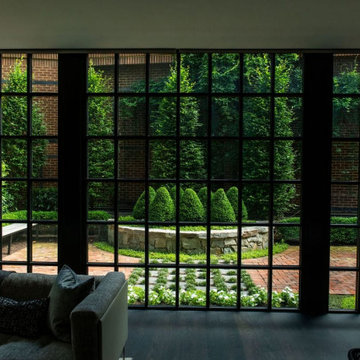
Innovative design and smart planning create a lush, private outdoor space.
This client’s outdoor courtyard came with a number of interesting challenges—including limited access, structural hurdles, and existing landscape design. The D. A. Dunlevy team built a custom ramp to create ingress from the street, allowing us to bring in all of the materials and plantings.The courtyard has been transformed into a private, tucked-away place for the owners to relax with morning coffee, escape with a good book, or provide an overflow area for visiting guests. The design remained sympathetic to existing architecture and landscaping, utilizing black granite stepping stones and other elements to create cohesion. Clean lines were established with a modern custom bench and stone planter wall. The greenery was chosen to create a simple and structured feel, using narrow European Hornbeam trees for an aerial hedge and adding in boxwoods, nandina, hellebores, and creeping Jenny to round out the verdant, calming effect.
Find the right local pro for your project
 Pinnacle Design & Remodeling

Referred by our client across the street, this project was one for the books!
It started out just as a laundry room, that then included the back garage entry, that migrated to the owner's suite, that then logically had to include the remaining powder that was located between the spaces.

For the laundry we removed the second powder bath on the main level, as well as a closet and rearranged the layout so that the once tiny room was double in size with storage and a refrigerator.
For the mudroom we removed the classic bifold closet and made it a built-in locker unit.
We tied the two spaces together with a tiled floor and pocket door.

For the powder we just did cosmetic updates, including a bold navy vanity and fun wallpaper.
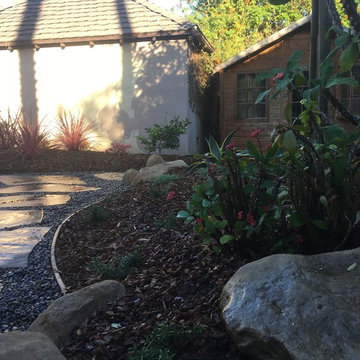
 Ashley Farrell Landscape Design
Oklahoma Flagstone Pathway lined with Pink Codyline, Euphorbia, and creeping rosemary.
This is an example of a mediterranean landscaping in Santa Barbara.
This is an example of a mediterranean landscaping in Santa Barbara.
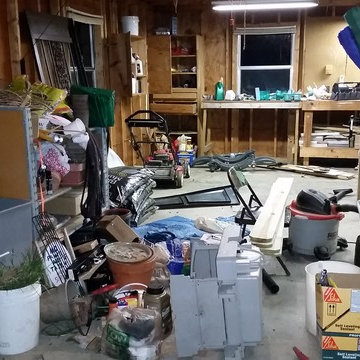
 User
UserBefore (1 of 2): Our busy lives make it easy for clutter to creep in, which only creates more stress for us. Customized storage is tailored to how *you* use your space and helps keep clutter and stress at bay. This garage came with a few storage areas already installed, but they're not being utilized well by the current owner. This space is calling out for storage customized to the current owner's needs.

 Grandin Road
Extend season's greetings, Halloween style, with our ghoulishly graphic "Happy Hauntings" Door Mat. Any fellow ghosts or goblins that creep around your door will instantly know you're in the spirit for some frightful fun. Large "Happy Hauntings!" phrasing is complemented by a resident arachnid and dramatic web design. Web is highlighted with metallic silver thread and sweeps from front to back for added depth. A wickedly simple way to show your enthusiasm for Fright Night, anywhere around your lair – indoors or out.

Sponsored
Westerville, OH

Custom Home Works
Franklin County's Award-Winning Design, Build and Remodeling Expert
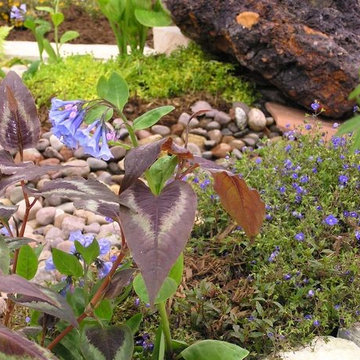
 Brett Berry
What I love about this is everything! The texture, color and placement of the boulder in the background. The smoother, round stones in the dry creek. The lush, creeping lime groundcover around the boulder; the stalks of hostas shooting up like rockets; the feathery fern to the left; the delicate burgundy texture plant in the foreground and the dainty veronica spindling over the stone. All of these things are contrasts and are built in a very small, intimate area. Serious gardeners appreciate these things.
Landscape Contractor Values:
Any given Landscape Contractor may have a different approach, but Landscape Contractor, Brett Berry of Berry Outdoor Living creates living areas that feel connected to the home. As a Landscape Designer and Landscape Contractor working with a Landscape Architect, we try to create the space so it feels relaxed. It should feel like it's been in place with the home for years and not an "add-on".
As a Landscape Contractor that merges old and new construction into the landscape design, the goal is to build a space people want to spend time, whether at the bar of the outdoor kitchen, fire pit, patio, or covered porch. When a space becomes a large part of the homeowners' daily life, as a Landscape Contractor, that's when I know a project has been completed with excellence. I work closely with a Landscape Architect through the design process to ensure the space has the correct "feel".
A Landscape Contractor must build the space to flow from the inside of the home out. The patio and outdoor living space feels like an extension of the home, or another "room" of the home and feels wrapped with fresh, low-maintenance landscaping.
In Kansas City patio, and landscaping design, there is a clear trend toward a cleaner, more defined look influenced by a more modern era viewpoint that values a non-cluttered look and feel. So, as a Landscape Contractor, in our circle of clients, we've seen a definite shift toward cleaner, artisan-crafted backyards and fewer "boxy", shrub-heavy yards. A Landscape Contractor with a keen sense designs this effect.
 Pinnacle Design & Remodeling
Referred by our client across the street, this project was one for the books!
It started out just as a laundry room, that then included the back garage entry, that migrated to the owner's suite, that then logically had to include the remaining powder that was located between the spaces.
For the laundry we removed the second powder bath on the main level, as well as a closet and rearranged the layout so that the once tiny room was double in size with storage and a refrigerator.
For the mudroom we removed the classic bifold closet and made it a built-in locker unit.
We tied the two spaces together with a tiled floor and pocket door.
For the powder we just did cosmetic updates, including a bold navy vanity and fun wallpaper.
 Pinnacle Design & Remodeling
Referred by our client across the street, this project was one for the books!
It started out just as a laundry room, that then included the back garage entry, that migrated to the owner's suite, that then logically had to include the remaining powder that was located between the spaces.
For the laundry we removed the second powder bath on the main level, as well as a closet and rearranged the layout so that the once tiny room was double in size with storage and a refrigerator.
For the mudroom we removed the classic bifold closet and made it a built-in locker unit.
We tied the two spaces together with a tiled floor and pocket door.
For the powder we just did cosmetic updates, including a bold navy vanity and fun wallpaper.
 Dawn Engel Landscape Design
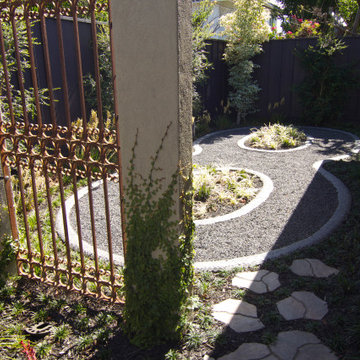
This figure-eight style walking meditation path was built with a tiled edging and gravel for the path material. The fence was built out of vintage wrought iron gate panels and stucco columns that soon were covered in creeping fig.
 In Sight Designs Unlimted
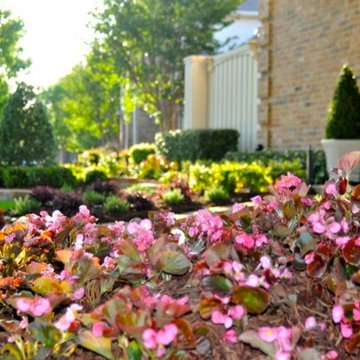
Creeping Phlox and Plum Delight Loropetalum were planted to provide the amazing display of color. Rosa Knock Out Roses and Autumn Royalty™ Encore® Azalea were planted in front of the non-flowering boxwoods. Firepower Nandina were included to add bright red during the Christmas holidays.
 Pinnacle Design & Remodeling
Referred by our client across the street, this project was one for the books!
It started out just as a laundry room, that then included the back garage entry, that migrated to the owner's suite, that then logically had to include the remaining powder that was located between the spaces.
For the laundry we removed the second powder bath on the main level, as well as a closet and rearranged the layout so that the once tiny room was double in size with storage and a refrigerator.
For the mudroom we removed the classic bifold closet and made it a built-in locker unit.
We tied the two spaces together with a tiled floor and pocket door.
For the powder we just did cosmetic updates, including a bold navy vanity and fun wallpaper.


 D. A. Dunlevy
Innovative design and smart planning create a lush, private outdoor space.
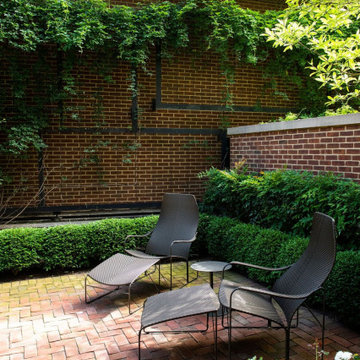
This client’s outdoor courtyard came with a number of interesting challenges—including limited access, structural hurdles, and existing landscape design. The D. A. Dunlevy team built a custom ramp to create ingress from the street, allowing us to bring in all of the materials and plantings.The courtyard has been transformed into a private, tucked-away place for the owners to relax with morning coffee, escape with a good book, or provide an overflow area for visiting guests. The design remained sympathetic to existing architecture and landscaping, utilizing black granite stepping stones and other elements to create cohesion. Clean lines were established with a modern custom bench and stone planter wall. The greenery was chosen to create a simple and structured feel, using narrow European Hornbeam trees for an aerial hedge and adding in boxwoods, nandina, hellebores, and creeping Jenny to round out the verdant, calming effect.
 D. A. Dunlevy
Innovative design and smart planning create a lush, private outdoor space.
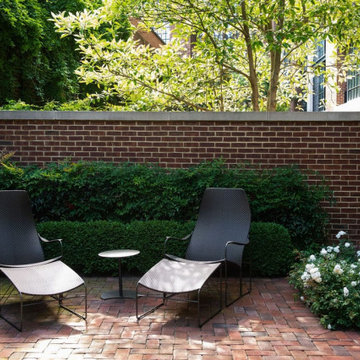
This client’s outdoor courtyard came with a number of interesting challenges—including limited access, structural hurdles, and existing landscape design. The D. A. Dunlevy team built a custom ramp to create ingress from the street, allowing us to bring in all of the materials and plantings.The courtyard has been transformed into a private, tucked-away place for the owners to relax with morning coffee, escape with a good book, or provide an overflow area for visiting guests. The design remained sympathetic to existing architecture and landscaping, utilizing black granite stepping stones and other elements to create cohesion. Clean lines were established with a modern custom bench and stone planter wall. The greenery was chosen to create a simple and structured feel, using narrow European Hornbeam trees for an aerial hedge and adding in boxwoods, nandina, hellebores, and creeping Jenny to round out the verdant, calming effect.
 User
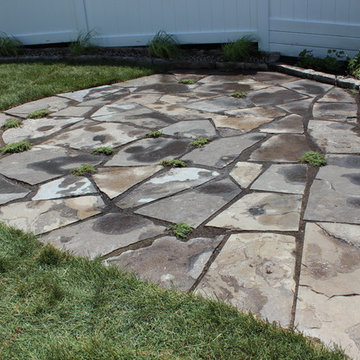
UserLinear pieces of natural stone ledgerock create an excellent barrier to separate materials. ie. The composted pine mulch in this garden won't spill out onto the flagstone patio.
Patio is also made of natural stone. Planted with creeping thyme in some joints. We specialize in natural stone installations.
 User
UserLinear pieces of natural stone ledgerock create an excellent barrier to separate materials. ie. The composted pine mulch in this garden won't spill out onto the flagstone patio.
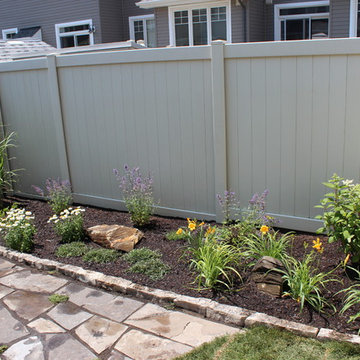
Patio is also made of natural stone. Planted with creeping thyme in some joints. We specialize in natural stone installations.


 D. A. Dunlevy
Innovative design and smart planning create a lush, private outdoor space.
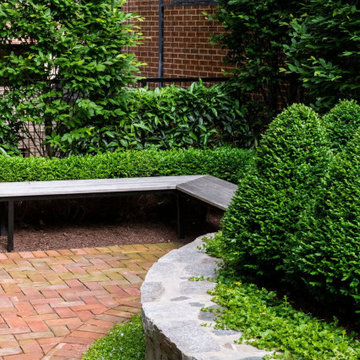
This client’s outdoor courtyard came with a number of interesting challenges—including limited access, structural hurdles, and existing landscape design. The D. A. Dunlevy team built a custom ramp to create ingress from the street, allowing us to bring in all of the materials and plantings.The courtyard has been transformed into a private, tucked-away place for the owners to relax with morning coffee, escape with a good book, or provide an overflow area for visiting guests. The design remained sympathetic to existing architecture and landscaping, utilizing black granite stepping stones and other elements to create cohesion. Clean lines were established with a modern custom bench and stone planter wall. The greenery was chosen to create a simple and structured feel, using narrow European Hornbeam trees for an aerial hedge and adding in boxwoods, nandina, hellebores, and creeping Jenny to round out the verdant, calming effect.
 The Foxy Garden
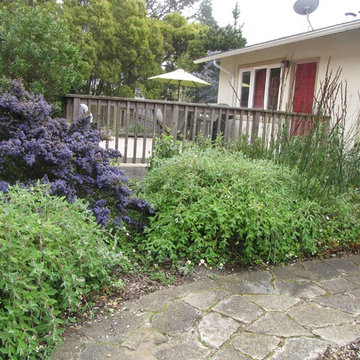
We removed the fence that divided the front entrance from the new back deck to open the landscape up and feel friendlier. After removing the concrete path that led to the front door, the client wanted to reuse the broken pieces to make a new a new path. To honor the new life of an old material, we call it "Urbanite" and get to feel good about keeping it out of the landfill.
In time, creeping thyme, filled the cracks and softened the approach to the front door.
 Pinnacle Design & Remodeling
Referred by our client across the street, this project was one for the books!

It started out just as a laundry room, that then included the back garage entry, that migrated to the owner's suite, that then logically had to include the remaining powder that was located between the spaces.
For the laundry we removed the second powder bath on the main level, as well as a closet and rearranged the layout so that the once tiny room was double in size with storage and a refrigerator.
For the mudroom we removed the classic bifold closet and made it a built-in locker unit.
We tied the two spaces together with a tiled floor and pocket door.
For the powder we just did cosmetic updates, including a bold navy vanity and fun wallpaper.
7