
Search results for "Outdated kitchen" in Home Design Ideas

 Gege Cordeiro/ Cordeiro Design LLC
the kitchen was outdated, we removed everything. moved the sink under the window. new floors
Kitchen - contemporary kitchen idea in Austin
Kitchen - contemporary kitchen idea in Austin
 Rexford Design
Existing kitchen, cramped, outdated!
Small elegant kitchen photo in San Francisco with recessed-panel cabinets, white cabinets, quartz countertops, an island and white countertops
Small elegant kitchen photo in San Francisco with recessed-panel cabinets, white cabinets, quartz countertops, an island and white countertops

 DO IT RIGHT HOME IMPROVEMENT LLC
Old outdated kitchen has been completely gutted and replaced with new vibrant modern traditional kitchen
Example of a classic u-shaped eat-in kitchen design in Orlando with a double-bowl sink, recessed-panel cabinets, dark wood cabinets, laminate countertops, black backsplash and black appliances
Example of a classic u-shaped eat-in kitchen design in Orlando with a double-bowl sink, recessed-panel cabinets, dark wood cabinets, laminate countertops, black backsplash and black appliances
Find the right local pro for your project
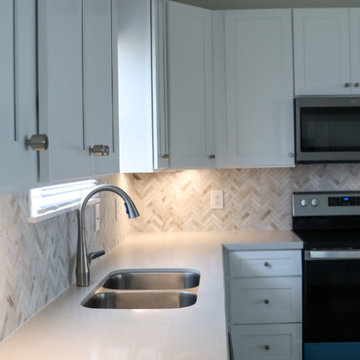
 Dorsch Developments
From outdated to captivating, the remodeled kitchen stands as a testament to Dorsch Developments' dedication to creating beautiful and functional spaces for their clients.
 DO IT RIGHT HOME IMPROVEMENT LLC
Old outdated kitchen has been completely gutted and replaced with new vibrant modern traditional kitchen
Elegant u-shaped eat-in kitchen photo in Orlando with a double-bowl sink, recessed-panel cabinets, dark wood cabinets, laminate countertops, black backsplash and black appliances
Elegant u-shaped eat-in kitchen photo in Orlando with a double-bowl sink, recessed-panel cabinets, dark wood cabinets, laminate countertops, black backsplash and black appliances

 Seasons Interiors
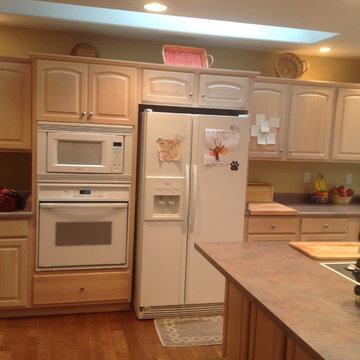
Before: Outdated white appliances and pickled oak cabinets
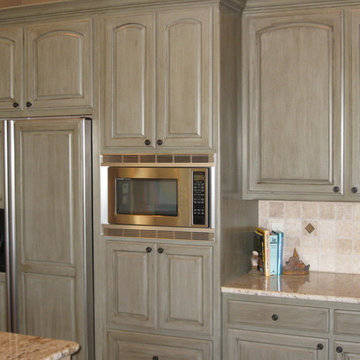
Inspiration for a transitional kitchen remodel in Denver
Inspiration for a transitional kitchen remodel in Denver

Sponsored
Delaware, OH

Buckeye Basements, Inc.
Central Ohio's Basement Finishing ExpertsBest Of Houzz '13-'21


 Betterly Construction LLC
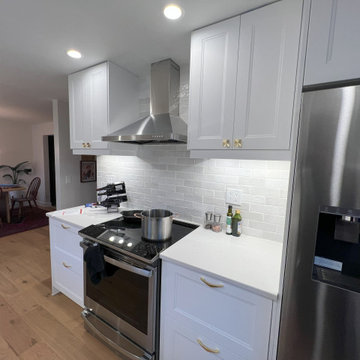
The updated kitchen layout features an open concept that connects the dining room to the kitchen.
Example of a mid-sized minimalist l-shaped laminate floor and brown floor eat-in kitchen design in Seattle with a farmhouse sink, white cabinets, quartz countertops, white backsplash, porcelain backsplash, stainless steel appliances, a peninsula and white countertops
Example of a mid-sized minimalist l-shaped laminate floor and brown floor eat-in kitchen design in Seattle with a farmhouse sink, white cabinets, quartz countertops, white backsplash, porcelain backsplash, stainless steel appliances, a peninsula and white countertops

 Element Innovations
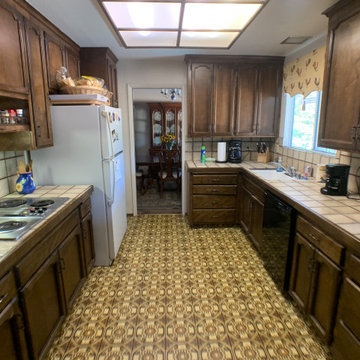
This kitchen was outdated and in need of a update. Clients were on a tight budget and we focused on using paint to change this space.
Enclosed kitchen - small contemporary galley linoleum floor enclosed kitchen idea with tile countertops, yellow backsplash and ceramic backsplash
Enclosed kitchen - small contemporary galley linoleum floor enclosed kitchen idea with tile countertops, yellow backsplash and ceramic backsplash
 Duke Renovations
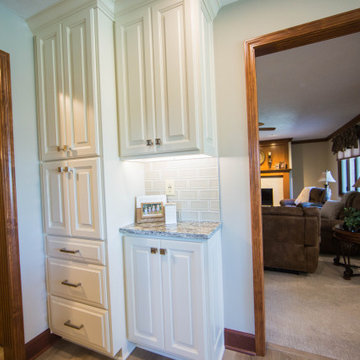
The kitchen remodel included new cabinets, updated floors, a raised ceiling to eliminate outdated lighting and new appliances.
Example of a large classic single-wall laminate floor and brown floor eat-in kitchen design in Indianapolis with an undermount sink, raised-panel cabinets, white cabinets, granite countertops, white backsplash, glass tile backsplash, stainless steel appliances, an island and multicolored countertops
Example of a large classic single-wall laminate floor and brown floor eat-in kitchen design in Indianapolis with an undermount sink, raised-panel cabinets, white cabinets, granite countertops, white backsplash, glass tile backsplash, stainless steel appliances, an island and multicolored countertops

 DreamMaker Bath & Kitchen Bay Area
Before the kitchen remodel, the room was cluttered, needing more storage space. It was cramped and the cabinetry was outdated. It was in dire need of renovation.

 Cathie Hong Interiors
We had a tight timeline to turn a dark, outdated kitchen into a modern, family-friendly space that could function as the hub of the home. We enlarged the footprint of the kitchen by changing the orientation and adding an island for better circulation. We swapped out old tile flooring for durable luxury vinyl tiles, dark wood panels for fresh drywall, outdated cabinets with modern Semihandmade ones, and added brand new appliances. We made it modern and warm by adding matte tiles from Heath, new light fixtures, and an open shelf of beautiful ceramics in cool neutrals.

Sponsored
Columbus, OH
Free consultation for landscape design!

Peabody Landscape Group
Columbus' Reliable Landscape Design & Contracting

 Esslinger Design Company
A closed-off, dark and outdated kitchen was completely reimagined by knocking down a wall to create a cooktop peninsula, all new cabinetry, countertops, backsplash tile, lighting, and appliances.

 Dado Interior Design
Location: Denver, CO, USA
THE CHALLENGE: Transform an outdated, uninspired condo into a unique, forward thinking home, while dealing with a limited capacity to remodel due to the buildings’ high-rise architectural restrictions.
THE SOLUTION: Warm wood clad walls were added throughout the home, creating architectural interest, as well as a sense of unity. Soft, textured furnishing was selected to elevate the home’s sophistication, while attention to layout and detail ensures its functionality.
Dado Interior Design
DAVID LAUER PHOTOGRAPHY

 Sara Ray Interior Design
We custom designed the pantry with the client’s needs in mind. It serves as overflow for serving and party pieces, as well as cookbooks and small appliances.
Photo © Alyssa Rosenheck 2016

 DLR Custom Builders
Working pantry received Carrara marble countertop and oversized splashes as well as new task lighting. New full size French door refrigerator installed in enlarged opening. New wall cabinet above refrigerator.



 New Blue Construction
New custom cabinetry and marble surfaces turned an outdated laundry room into a thing of beauty and function.
Photos: Christian Stewart Photography
Dedicated laundry room - mid-sized victorian l-shaped ceramic tile and gray floor dedicated laundry room idea with an undermount sink, recessed-panel cabinets, white cabinets, marble countertops, gray walls and a side-by-side washer/dryer
Dedicated laundry room - mid-sized victorian l-shaped ceramic tile and gray floor dedicated laundry room idea with an undermount sink, recessed-panel cabinets, white cabinets, marble countertops, gray walls and a side-by-side washer/dryer

 Bailey General Contracting Co, Inc.
Our clients came to us looking to remodel their condo. They wanted to use this second space as a studio for their parents and guests when they came to visit. Our client found the space to be extremely outdated and wanted to complete a remodel, including new plumbing and electrical. The condo is in an Art-Deco building and the owners wanted to stay with the same style. The cabinet doors in the kitchen were reclaimed wood from a salvage yard. In the bathroom we kept a classic, clean design.
 Triple Peak Construction, LLC
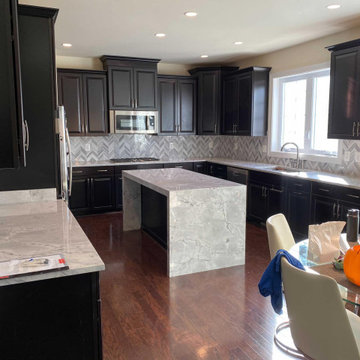
Clients were looking for a light refresh of their existing kitchen by replacing the outdated counter tops and backsplash.
Example of a large minimalist u-shaped medium tone wood floor and brown floor eat-in kitchen design in DC Metro with an undermount sink, recessed-panel cabinets, black cabinets, quartzite countertops, gray backsplash, stone tile backsplash, stainless steel appliances, an island and gray countertops
Example of a large minimalist u-shaped medium tone wood floor and brown floor eat-in kitchen design in DC Metro with an undermount sink, recessed-panel cabinets, black cabinets, quartzite countertops, gray backsplash, stone tile backsplash, stainless steel appliances, an island and gray countertops
32