
Search results for "Outdated kitchen" in Home Design Ideas

 PixelSold
Elegant u-shaped dark wood floor and brown floor kitchen photo in Dallas with a farmhouse sink, raised-panel cabinets, white cabinets, paneled appliances, an island and white countertops
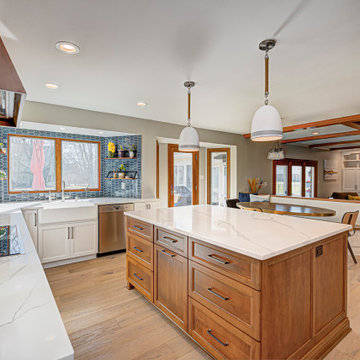
 Everything Home
An outdated home interior needed a designer’s touch to add the right blend of function and style. The owners of this Carmel house wanted to replace the railing between rooms, update the fireplace wall, upgrade the flooring, and minimize the brown that overwhelmed the space. They liked some existing stained wood elements but were otherwise open to change. See how Everything Home delivered a dramatic living room and kitchen transformation the family loved.
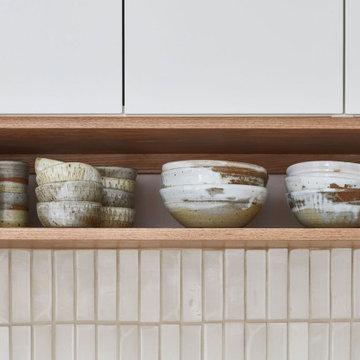
 Suzanna Santostefano
Suzanna partnered with woodworker Dave Massman of Watchman Woodworks to create a custom warm and white Scandinavian-inspired kitchen for his young family. The existing house was outdated and dark. Dave wanted a kitchen island but there was simply not enough space. By dipping into the existing laundry room in the back right corner (and relocating this area to the garage), sufficient square footage was gained to accommodate a more open layout
Find the right local pro for your project

 Rusco Design Center
Mahoning County, OH
Eat-in kitchen - mid-sized traditional l-shaped medium tone wood floor eat-in kitchen idea with a double-bowl sink, raised-panel cabinets, medium tone wood cabinets, granite countertops, beige backsplash, ceramic backsplash, black appliances and an island
Eat-in kitchen - mid-sized traditional l-shaped medium tone wood floor eat-in kitchen idea with a double-bowl sink, raised-panel cabinets, medium tone wood cabinets, granite countertops, beige backsplash, ceramic backsplash, black appliances and an island

 Penterman Kitchens
Can you believe this kitchen is almost 8 years old? Wood-Mode Custom cabinetry’s Brookhaven line has held up beautifully with their Winfield Raised panel doors in driftwood with espresso glaze finish. This Wall Township New Jersey kitchen is still as beautiful as it once was when we installed it in 2008!
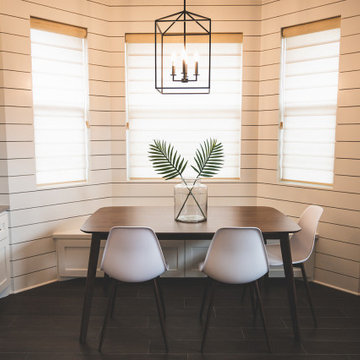
 Cerulean Concepts
This Brushy Creek Remodel started with outdated finishes but good bones. The space received a modern update with new light fixtures, painted cabinets, shiplap, new appliances and plumbing fixtures, and a new backsplash and fireplace!
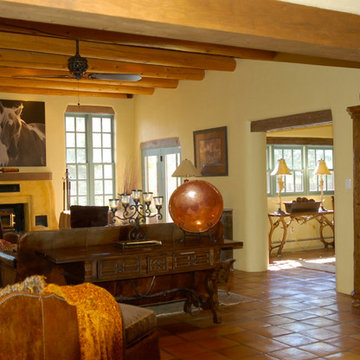
 Courtney & Company
In the hills North of Santa Fe, New Mexico. A friend and client bought this wonderful older home with beautiful 360 degree views. The problem was the home was dark and outdated, especially the Kitchen, Entry and bathrooms. Our objective was to hold true to Santa Fe style while updating and brightening the home inside and out. The result was stunning.

Sponsored
Columbus, OH
Free consultation for landscape design!

Peabody Landscape Group
Columbus' Reliable Landscape Design & Contracting

 Landmark Builders
 took an old outdated house in Granite Bay, CA and created a new and inviting home for the Owners to enjoy for years to come. Removed all the oak from this home and freshened it up with white and a good contrast of dark woods. Built-in Refrigerators with freezer drawers built to blend into the kitchen.
Photos by: Karan Thompson Photography

 Cantoni
In Atlanta’s Cabbagetown District, Cantoni designer Kohl Sudnikovich reimagined a loft’s outdated kitchen with a design that mirrors the historic property’s layered past. Photos by Morgan Blake.

 H. Bero Interiors
We said good-bye to an outdated 60's ranch home kitchen that was closed off and dark. By removing the wall between the kitchen and small eating area we were able to expand the footprint of the kitchen and create a large island with comfortable seating for four. The kitchen is now open to the living and dining room to create the open plan that works perfectly for our clients that love to entertain.

 SANOMA Kitchen & Bath
This South Florida home underwent a full remodel to take it from outdated to wow. Walls came down to create a beautifully open space in the kitchen leaving the owners with a completely different and updated look. All of the flooring was done with a clean white porcelain and both the master and cabana baths were also given a facelift.
 SANOMA Kitchen & Bath
This South Florida home underwent a full remodel to take it from outdated to wow. Walls came down to create a beautifully open space in the kitchen leaving the owners with a completely different and updated look. All of the flooring was done with a clean white porcelain and both the master and cabana baths were also given a facelift.
 Milwaukee/NARI Home Improvement Council, Inc.
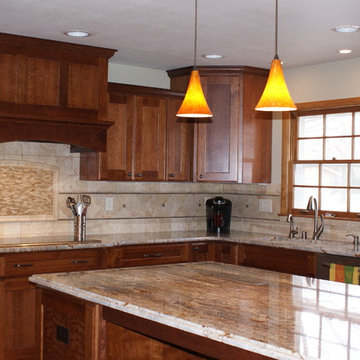
Renovators Ltd.: Kitchen Remodel
The owners of this ranch home desired an updated kitchen that fit into the existing space and blended with the rest of the home. The original eat-in kitchen, while spacious, lacked the character found in the rest of the home. Rich woods and earth tones filled the cozy rooms, leaving an outdated and uninspired kitchen. Supple cherry tones of the new cabinetry and alluring hues in the one-of-a-kind granite countertops wrap the renovated kitchen in warmth, inviting guests to take a seat at the grand island.

Sponsored
Plain City, OH

Kuhns Contracting, Inc.
Central Ohio's Trusted Home Remodeler Specializing in Kitchens & Baths

 Urbaniak Construction, LLC
Kitchen - southwestern kitchen idea in Orange County with raised-panel cabinets, medium tone wood cabinets, quartz countertops, multicolored backsplash, mosaic tile backsplash and stainless steel appliances

 Harry Braswell Inc.
Off-white Decora maple cabinets, an Ethan Allen chandelier and Seapearl quartzite grey and green countertops transformed an outdated kitchen into a peaceful sanctuary. A high gloss ceramic handmade tile, Light Ocean from Quemere International, reflects light from the kitchen's large window. Stamped concrete island cabinets provide an enchanting color contrast to the Chantille cabinets. Amish wood stools offer understated seating. Top Knobs trunk pulls in polished nickel contribute to this kitchen’s high class.
The existing kitchen floor plan in this 20-year-old Fairfax Station did not require enlarging. The homeowners upgraded to a double oven and converted from electric to gas.
In the breakfast room, a Hinkley chandelier above a Lee Industries table accommodates eight, with an open view of an updated fireplace. After removing the wall between living and breakfast rooms, in-house lead carpenter Bruce designed and built the classic columns on either side of the arch between the rooms. The rooms are painted in Benjamin Moore Titanium, and the wet bar boasts an Arabesque Carrara marble backsplash.
Photographer Greg Hadley
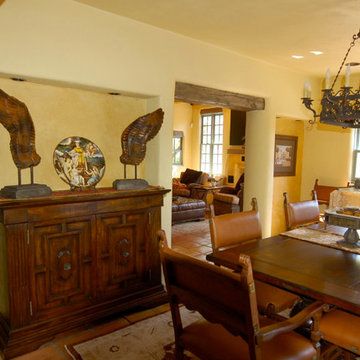 Courtney & Company
In the hills North of Santa Fe, New Mexico. A friend and client bought this wonderful older home with beautiful 360 degree views. The problem was the home was dark and outdated, especially the Kitchen, Entry and bathrooms. Our objective was to hold true to Santa Fe style while updating and brightening the home inside and out. The result was stunning.
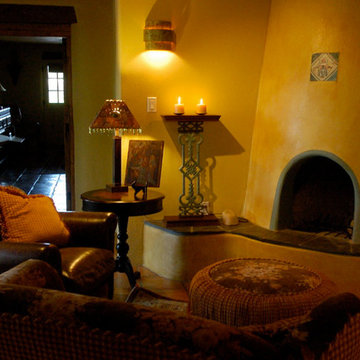 Courtney & Company
In the hills North of Santa Fe, New Mexico. A friend and client bought this wonderful older home with beautiful 360 degree views. The problem was the home was dark and outdated, especially the Kitchen, Entry and bathrooms. Our objective was to hold true to Santa Fe style while updating and brightening the home inside and out. The result was stunning.


 H. Bero Interiors
We said good-bye to an outdated 60's ranch home kitchen that was closed off and dark. By removing the wall between the kitchen and small eating area we were able to expand the footprint of the kitchen and create a large island with comfortable seating for four. The kitchen is now open to the living and dining room to create the open plan that works perfectly for our clients that love to entertain.
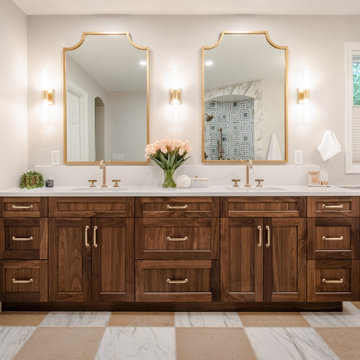
 Signature Designs Kitchen | Bath | Interiors
The original primary bathroom, while spacious enough to be impressive, unfortunately fell short in terms of functionality. The shower was so cramped that no adult could use it comfortably. The odd angles, combined with the dark and outdated finishes, along with a massive built-in tub that consumed excessive space, made it clear that a complete transformation was needed.
In our redesign, we introduced elegant walnut cabinetry and created a stunning centerpiece in the shower, featuring dual shower heads and dual handheld options.
This transformation turned the client’s bathroom into a perfect morning oasis. The clients are absolutely thrilled with their revamped space, which offers a complete escape from their daily routines. We are so excited that we got to impact our clients’ lives in a positive way.
?️ Prestige Home Renovations
Bathroom Design and Cabinetry @signaturedesigns.kbi
? @martin.photography__
 H. Bero Interiors
We said good-bye to an outdated 60's ranch home kitchen that was closed off and dark. By removing the wall between the kitchen and small eating area we were able to expand the footprint of the kitchen and create a large island with comfortable seating for four. The kitchen is now open to the living and dining room to create the open plan that works perfectly for our clients that love to entertain.
116