
Search results for "Outdated kitchen" in Home Design Ideas

 Cantoni
In Atlanta’s Cabbagetown District, Cantoni designer Kohl Sudnikovich reimagined a loft’s outdated kitchen with a design that mirrors the historic property’s layered past. Photos by Morgan Blake.

 SANOMA Kitchen & Bath
This South Florida home underwent a full remodel to take it from outdated to wow. Walls came down to create a beautifully open space in the kitchen leaving the owners with a completely different and updated look. All of the flooring was done with a clean white porcelain and both the master and cabana baths were also given a facelift.

 Kathy Currie Interiors
An active family needed to renovate an outdated cherry kitchen from the 90’s. They chose a Newbury blue island with white inset cabinets on the perimeter. The blue accent color is complemented by the stunning Denim Blue quartzite countertops, with a custom made marble mosaic backsplash feature above the Wolf professional range. As the center of the home, the new kitchen works for family time and entertaining with a full size Sub-Zero wine refrigerator and large serving buffet.
Find the right local pro for your project

 Simply Baths & Kitchens
Tired of their outdated and chaotic master bath, this CT couple wanted to create a relaxing at-home spa with an enlarged steam shower, a soaking tub, and a soothing natural Zen aesthetic. With a clear vision of the inviting retreat these homeowners desired, design team Barry Miller & Rachel Peterson of Simply Baths, Inc. transformed the space.

 Scenic Interiors, LLC
We completely remodeled an outdated, poorly designed kitchen that was separated from the rest of the house by a narrow doorway. We opened the wall to the dining room and framed it with an oak archway. We transformed the space with an open, timeless design that incorporates a counter-height eating and work area, cherry inset door shaker-style cabinets, increased counter work area made from Cambria quartz tops, and solid oak moldings that echo the style of the 1920's bungalow. Some of the original wood moldings were re-used to case the new energy efficient window.
 Pine Tree Design & Construction, inc
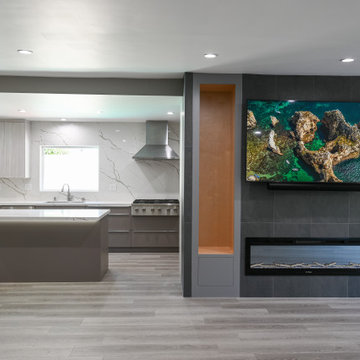
The incredible transformation of this kitchen remodeling project - from outdated to outstanding! An implementation covering all aspects from demolition, drywall installation, electrical and plumbing work, and precise cabinetry craftsmanship to meticulous painting!

 Cambridge Row | Design & Renovation
Cambridge Row Design & Renovation, Melissa Parsons Photography
An old, outdated kitchen was transformed into a light, airy kitchen with green cabinetry and light counters. Polished chrome and industrial pendants add hints of modern to classic farmhouse details like subway tile and shaker cabinets.

Sponsored
Grove City, OH

AIS Renovations
Custom Craftsmanship & Construction Solutions in Franklin County, Ohio
 Kitchen Solvers of North Miami
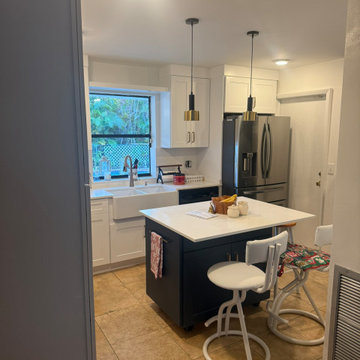
Our client had been dreaming of remodeling her outdated kitchen and we brought it to life from scratch. We replaced the old-fashioned colors with crisp white and timeless shaker-style doors. To create contrast, we used a stunning Navy Supermatte for the island and her beautiful coffee station. A full transformation with style and character!

 Imagine That Kitchens + Baths
Our objective on this kitchen was to make the kitchen more group friendly, as the existing peninsula essentially “trapped” guests and restricted flow in the kitchen.
The Solution:
The troublesome peninsula was removed to create room for a new island. A small pedestal table at the end of the island provides comfortable seating for three. Drawers offer additional storage and stained-glass pendant lights replace the outdated fluorescents. The new location of the island results in a U-shaped kitchen with much better flow. Small mosaics incorporated into the tumbled marble backsplash behind the stove mirror the look of stained glass.
 Kitchen Solvers of Columbus
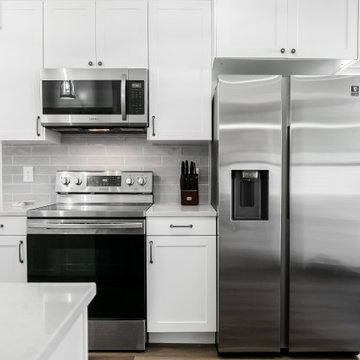
This kitchen was old, outdated and the layout was not very functional. The homeowners also wanted an opening above the sink which also visually allowed them to be connected to that space. We installed all new white shaker cabinets along with a quartz countertop to give this kitchen a modern and beautiful look. The new wood flooring also added more warmth to the space. Now this homeowner has a more functional kitchen and a beautiful and inviting space.

 Davina Designs
This late 80's bungalow was no longer serving the needs of the family of 4. We transformed the outdated galley kitchen into an open concept floor plan, complete with a large island, walk-in pantry and gourmet appliances. We turned the once closed off spaces into a place that family and friends would love to gather.

 Atlantic Kitchen & Bath LLC
Total kitchen renovation/remodel. We took this kitchen small outdated kitchen that was divided up into 3 spaces and turned it in to spacious efficient modern kitchen and entertaining area.
 Kitchen Solvers of North Miami
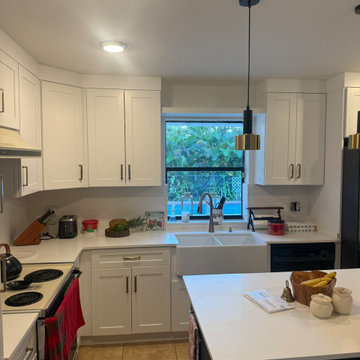
Our client had been dreaming of remodeling her outdated kitchen and we brought it to life from scratch. We replaced the old-fashioned colors with crisp white and timeless shaker-style doors. To create contrast, we used a stunning Navy Supermatte for the island and her beautiful coffee station. A full transformation with style and character!


 Kitchen Solvers of North Miami
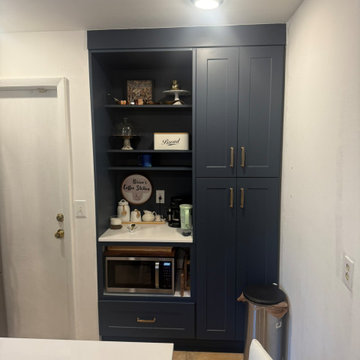
Our client had been dreaming of remodeling her outdated kitchen and we brought it to life from scratch. We replaced the old-fashioned colors with crisp white and timeless shaker-style doors. To create contrast, we used a stunning Navy Supermatte for the island and her beautiful coffee station. A full transformation with style and character!

 Penterman Kitchens
Can you believe this kitchen is almost 8 years old? Wood-Mode Custom cabinetry’s Brookhaven line has held up beautifully with their Winfield Raised panel doors in driftwood with espresso glaze finish. This Wall Township New Jersey kitchen is still as beautiful as it once was when we installed it in 2008!

 AG Millworks
This project was a full-home remodel that updated the outdated kitchen into a modern farmhouse style space with a large opening created by AG Millworks Multislide Doors

 REINES DESIGN, INC
Modern kitchen renovation for a home in Miami Beach. The existing kitchen was outdated, small, and had wasted space for the client. We redesigned the space and utilized the unused breakfast nook to create a larger kitchen. Two separate counter areas to create a Kosher Kitchen were added. The breakfast nook was reincorporated into the middle island to open the space up more. A new hallway access to the guest corridor provided more wall space for cabinetry and a more connected feel for the guest room to the rest of the house. (Rendering)



Example of a large beach style l-shaped light wood floor and beige floor kitchen design in Boston with a double-bowl sink, shaker cabinets, blue cabinets, stainless steel appliances, an island and white countertops

 H. Bero Interiors
We said good-bye to an outdated 60's ranch home kitchen that was closed off and dark. By removing the wall between the kitchen and small eating area we were able to expand the footprint of the kitchen and create a large island with comfortable seating for four. The kitchen is now open to the living and dining room to create the open plan that works perfectly for our clients that love to entertain.

 Landmark Builders
 took an old outdated house in Granite Bay, CA and created a new and inviting home for the Owners to enjoy for years to come. Removed all the oak from this home and freshened it up with white and a good contrast of dark woods. The perimeter of the kitchen has Ginger Caesarstone and the island has a beautiful Smokey Mountain Granite.
Photos by: Karan Thompson Photography
114