
Search results for "Outdated kitchen" in Home Design Ideas

 One Kings Lane
Step 5: Add Vintage Storage -- We found a huge Southern pine butler’s pantry in a vintage shop a couple of summers ago that we got for a steal. Luckily we were able to store it at my in-laws’ house until we were ready to use it. This piece was a fantastic find because it looks as if it could have been original to the house and it accommodates a ton of storage!
Photo by Manuel Rodriguez
 Kitchen Solvers of the Gulf Coast
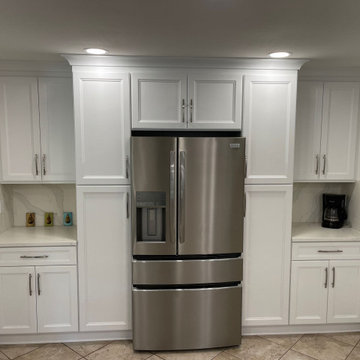
For this kitchen remodeling project, our clients were looking to open up their kitchen space while also adding some additional cabinets. We came up with a design that removed the upper cabinets above the peninsula to get that open looking they were wanting. We also moved the refrigerator to a new wall and build new cabinets around it. For the new cabinets, they went with a white Maui door in birch. Next, we installed a new Calacatta Oro quartz countertop and backsplash. Now our clients have that dream kitchen they were looking for.
 Kitchen Solvers of the Gulf Coast
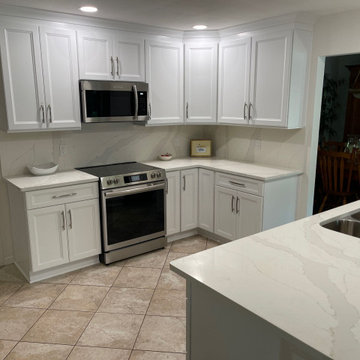
For this kitchen remodeling project, our clients were looking to open up their kitchen space while also adding some additional cabinets. We came up with a design that removed the upper cabinets above the peninsula to get that open looking they were wanting. We also moved the refrigerator to a new wall and build new cabinets around it. For the new cabinets, they went with a white Maui door in birch. Next, we installed a new Calacatta Oro quartz countertop and backsplash. Now our clients have that dream kitchen they were looking for.
Find the right local pro for your project

 Bailey General Contracting Co, Inc.
Our clients came to us looking to remodel their condo. They wanted to use this second space as a studio for their parents and guests when they came to visit. Our client found the space to be extremely outdated and wanted to complete a remodel, including new plumbing and electrical. The condo is in an Art-Deco building and the owners wanted to stay with the same style. The cabinet doors in the kitchen were reclaimed wood from a salvage yard. In the bathroom we kept a classic, clean design.

 Medford Design-Build
Our favorite feature of this kitchen is the space-saving pull-out pantry and spice rack installed at the end of the cabinetry where the peninsula used to be. What a great way to utilize cubic footage without requiring a big space to step into (as with traditional walk-in pantries). It’s all about incorporating smart designs!
Photography by Todd Ramsey, Impressia

 A Kinder Space
Both corner cabinets are now accessible with lazy Susan and pull out inserts.
Patricia Bean
Inspiration for a mid-sized transitional l-shaped vinyl floor enclosed kitchen remodel in San Diego with an undermount sink, raised-panel cabinets, light wood cabinets, quartz countertops, subway tile backsplash and no island
Inspiration for a mid-sized transitional l-shaped vinyl floor enclosed kitchen remodel in San Diego with an undermount sink, raised-panel cabinets, light wood cabinets, quartz countertops, subway tile backsplash and no island

 Cabinets.com
This beautiful galley kitchen transformation uses Shaker Cherry Java cabinets from our Deerfield line and light colored granite countertops.
Inspiration for a mid-sized contemporary galley eat-in kitchen remodel in Tampa with shaker cabinets, dark wood cabinets, granite countertops, beige backsplash, stainless steel appliances and no island
Inspiration for a mid-sized contemporary galley eat-in kitchen remodel in Tampa with shaker cabinets, dark wood cabinets, granite countertops, beige backsplash, stainless steel appliances and no island

Sponsored
Fredericksburg, OH

High Point Cabinets
Columbus' Experienced Custom Cabinet Builder | 4x Best of Houzz Winner

 Bathroom and Kitchen Services, LLC
This is the new walk in shower with no door. large enough for two people to shower with two separate shower heads.
Example of a mid-sized transitional master beige tile and ceramic tile ceramic tile corner bathtub design in Columbus with granite countertops
Example of a mid-sized transitional master beige tile and ceramic tile ceramic tile corner bathtub design in Columbus with granite countertops

 Boss Design Center
The homeowner is a part time Chef and outgrew the tiny, outdated kitchen from the 1980s. We opened up the wall between the kitchen and dining room, removed an awkward drop ceiling, replaced the exterior sliding door,and installed a new centered sink window, installed a new fixed window, and added a new exterior swing door. The new configuration allowed for more working area as well as much needed additional kitchen storage.

 National Kitchen & Bath Association
Visit NKBA.org/ProSearch to find an NKBA professional near you- turn your dreams into reality! Budget Friendly Kitchen & 2nd Place- Medium Kitchen 'Beach Ball' by Cheryl Kees Clendenon Here’s a perfect rendition of a contemporary twist on a classic beach cottage. This kitchen in a rental was designed for the easy navigation of a large number of guests. The island offers generous seating areas and plenty of counter space aptly crafted to serve multiple cooks. Photo: Greg Riegler Photography

 Cabinet Plant
For this project, the initial inspiration for our clients came from seeing a modern industrial design featuring barnwood and metals in our showroom. Once our clients saw this, we were commissioned to completely renovate their outdated and dysfunctional kitchen and our in-house design team came up with this new this space that incorporated old world aesthetics with modern farmhouse functions and sensibilities. Now our clients have a beautiful, one-of-a-kind kitchen which is perfecting for hosting and spending time in.
Modern Farm House kitchen built in Milan Italy. Imported barn wood made and set in gun metal trays mixed with chalk board finish doors and steel framed wired glass upper cabinets. Industrial meets modern farm house
 A Kinder Space
Toe kick storage drawer for flat items
Enclosed kitchen - mid-sized transitional l-shaped vinyl floor enclosed kitchen idea in San Diego with an undermount sink, raised-panel cabinets, light wood cabinets, quartz countertops, subway tile backsplash and no island
Enclosed kitchen - mid-sized transitional l-shaped vinyl floor enclosed kitchen idea in San Diego with an undermount sink, raised-panel cabinets, light wood cabinets, quartz countertops, subway tile backsplash and no island

 Windhill+Co.
SUNDAYS IN PATTON PARK
This elegant Hamilton, MA home, circa 1885, was constructed with high ceilings, a grand staircase, detailed moldings and stained glass. The character and charm allowed the current owners to overlook the antiquated systems, severely outdated kitchen and dysfunctional floor plan. The house hadn’t been touched in 50+ years but the potential was obvious. Putting their faith in us, we updated the systems, created a true master bath, relocated the pantry, added a half bath in place of the old pantry, installed a new kitchen and reworked the flow, all while maintaining the home’s original character and charm.
Photo by Eric Roth

Sponsored
Columbus, OH

Hope Restoration & General Contracting
Columbus Design-Build, Kitchen & Bath Remodeling, Historic Renovations
 Medford Design-Build
The kitchen also received beautiful Granite counter tops in Black Pearl, along with new custom cabinets and hardware, fresh paint, wood floors, and a stylish tile backsplash. You’ll also notice that the upper cabinets were installed at a 45 degree angle in the corners, providing better use than the original design with cabinets at a 90 degree angle.
Photography by Todd Ramsey, Impressia
 One Kings Lane
Step 2: Open Shelving (with a Twist) -- I made the shelf using a board and a few wood brackets that I found at the hardware store. I primed and painted them with the same high-gloss oil paint I used for the cabinets. Under the shelf I added a brass rod (another hardware-store find) and S-hooks for coffee cups. To attach the rod to the shelf, I used a drill bit the same diameter as the rod to make holes through the wood brackets and then threaded the pipe through.
Photo by Manuel Rodriguez
 One Kings Lane
Step 6: Calling in the Pros -- One of the most striking things in our kitchen is the huge terracotta sink made by the Brooklyn-based Charles Graham Chemical Pottery Works around the turn of the 20th century. We’d bought the sink in upstate New York before we started working on the kitchen. Installing the sink was quick work for our plumber, who also fabricated a faucet out of copper pipes to fit the irregularly wide span between the knobs. When it comes to skilled trades like plumbing and electrical it’s always better to hire a pro!
Photo by Manuel Rodriguez

 User
The original master bathroom was tiny and outdated, with a single sink. The new design maximizes space and light while making the space feel luxurious. Eliminating the wall between the bedroom and bath and replacing it with sliding cherry and glass shoji screens brought more light into each room.
A custom double vanity with makeup area was added.

Sponsored
Columbus, OH
Free consultation for landscape design!

Peabody Landscape Group
Franklin County's Reliable Landscape Design & Contracting
 One Kings Lane
Step 1: The Cabinets -- To replace what we took out, we installed cabinets that I primed with my favorite primer, after the makeover was complete. I wanted a monochromatic look for the space, so I choose to paint the walls and the cabinets the same color, Benjamin Moore’s Silver Half Dollar, choosing a flat finish for the walls and a high-gloss oil paint for the cabinets. The durability, cleanability, and supersmooth finish of oil paint make it my first choice for cabinets. We added a lot of storage on the opposite wall (more on that below), so I opted for a single open shelf in place of upper cabinets to keep the feel more airy.
Photo by Manuel Rodriguez
 Kitchen Solvers of the Gulf Coast
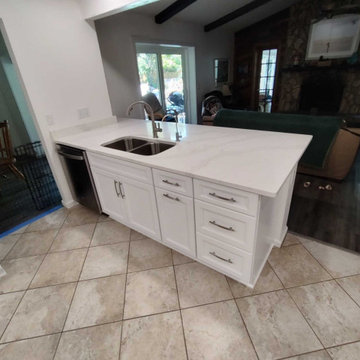
For this kitchen remodeling project, our clients were looking to open up their kitchen space while also adding some additional cabinets. We came up with a design that removed the upper cabinets above the peninsula to get that open looking they were wanting. We also moved the refrigerator to a new wall and build new cabinets around it. For the new cabinets, they went with a white Maui door in birch. Next, we installed a new Calacatta Oro quartz countertop and backsplash. Now our clients have that dream kitchen they were looking for.
 One Kings Lane
Tip: It’s a good idea to price out cabinet options. Sometimes a vintage piece, like this antique pin cabinet, is more affordable than installing new cabinetry.
Photo by Manuel Rodriguez
16