
Search results for "Outdoor bathroom" in Home Design Ideas

 DeLeers Construction, Inc.
This 3200 square foot home features a maintenance free exterior of LP Smartside, corrugated aluminum roofing, and native prairie landscaping. The design of the structure is intended to mimic the architectural lines of classic farm buildings. The outdoor living areas are as important to this home as the interior spaces; covered and exposed porches, field stone patios and an enclosed screen porch all offer expansive views of the surrounding meadow and tree line.
The home’s interior combines rustic timbers and soaring spaces which would have traditionally been reserved for the barn and outbuildings, with classic finishes customarily found in the family homestead. Walls of windows and cathedral ceilings invite the outdoors in. Locally sourced reclaimed posts and beams, wide plank white oak flooring and a Door County fieldstone fireplace juxtapose with classic white cabinetry and millwork, tongue and groove wainscoting and a color palate of softened paint hues, tiles and fabrics to create a completely unique Door County homestead.
Mitch Wise Design, Inc.
Richard Steinberger Photography
 Freestyle Interiors

Bathroom - large modern master marble floor and white floor bathroom idea in Miami with flat-panel cabinets, black cabinets, gray walls, an undermount sink, quartz countertops, a hinged shower door and white countertops
 Alisberg Parker
Pool pavillion

Inspiration for a mid-sized transitional 3/4 cement tile floor and gray floor bathroom remodel in New York with shaker cabinets, white cabinets, a one-piece toilet, white walls, an undermount sink and granite countertops
Inspiration for a mid-sized transitional 3/4 cement tile floor and gray floor bathroom remodel in New York with shaker cabinets, white cabinets, a one-piece toilet, white walls, an undermount sink and granite countertops
Find the right local pro for your project
 Delta Light

Example of a huge trendy master white floor freestanding bathtub design in Los Angeles with flat-panel cabinets, brown cabinets, white walls and a vessel sink

 Pu'uwai Design & Construction
The master bathroom's outdoor shower is a natural garden escape. The natural stone tub is nestled in the tropical landscaping and complements the stone pavers on the floor. The wall mount shower head is a waterfall built into the lava rock privacy walls. A teak stool sits beside the tub for easy placement of towels and shampoos. The master bathroom opens to the outdoor shower through a full height glass door and the indoor shower's glass wall connect the two spaces seamlessly.


 Charles Clayton Construction Inc
Cuccuiaioni Photography

Freestanding bathtub - large tropical master porcelain tile freestanding bathtub idea in Orlando with dark wood cabinets, a vessel sink, white walls, granite countertops and flat-panel cabinets
Freestanding bathtub - large tropical master porcelain tile freestanding bathtub idea in Orlando with dark wood cabinets, a vessel sink, white walls, granite countertops and flat-panel cabinets

Sponsored
Columbus, OH

HomeCraft Remodeling
Custom Craftsmanship & Build Solutions in Franklin County, Ohio

Freestanding bathtub - large southwestern master gray tile and porcelain tile porcelain tile and gray floor freestanding bathtub idea in Phoenix with flat-panel cabinets, quartz countertops, white walls, dark wood cabinets, white countertops, a one-piece toilet and an integrated sink

 designs by human.
Step into a contemporary luxury bathroom featuring a spacious walk-in shower with an innovative indoor-outdoor design, complete with a natural wood slat accent wall and a luxurious rain showerhead. This tranquil space boasts minimalist aesthetics, a floating vanity with a sleek white countertop and undermount sink, and stylish gray tile flooring, perfect for modern living and serene retreats.
 M.S. Vicas Interiors

Inspiration for a large contemporary master marble floor and gray floor freestanding bathtub remodel in DC Metro with flat-panel cabinets, black cabinets, brown walls, an undermount sink, solid surface countertops and gray countertops
 IndoTeak Design

Example of an island style master medium tone wood floor bathroom design in San Diego with flat-panel cabinets, light wood cabinets, beige walls, a trough sink and wood countertops
 Tile Setters Hawaii LLC
porcelain tile planks (up to 96" x 8")

Inspiration for a large contemporary master beige floor and porcelain tile wet room remodel in Hawaii with flat-panel cabinets, a hot tub, a vessel sink, dark wood cabinets and white walls
Inspiration for a large contemporary master beige floor and porcelain tile wet room remodel in Hawaii with flat-panel cabinets, a hot tub, a vessel sink, dark wood cabinets and white walls
 Workshop11
Photos By Shawn Lortie Photography
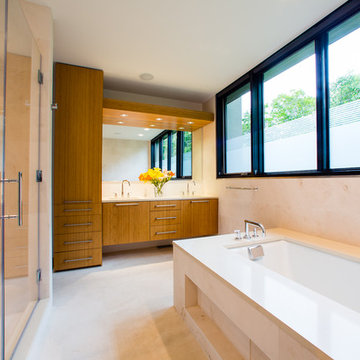
Example of a mid-sized trendy master beige tile and ceramic tile ceramic tile and beige floor alcove shower design in DC Metro with flat-panel cabinets, medium tone wood cabinets, an undermount tub, beige walls, an undermount sink, solid surface countertops and a hinged shower door
Example of a mid-sized trendy master beige tile and ceramic tile ceramic tile and beige floor alcove shower design in DC Metro with flat-panel cabinets, medium tone wood cabinets, an undermount tub, beige walls, an undermount sink, solid surface countertops and a hinged shower door

Sponsored
Columbus, OH
Free consultation for landscape design!

Peabody Landscape Group
Franklin County's Reliable Landscape Design & Contracting
 Angela Wells Interior Design
Trent Teigen

Bathroom - huge contemporary master beige tile and stone tile porcelain tile and beige floor bathroom idea in Los Angeles with beige walls, flat-panel cabinets, dark wood cabinets, an integrated sink and concrete countertops
Bathroom - huge contemporary master beige tile and stone tile porcelain tile and beige floor bathroom idea in Los Angeles with beige walls, flat-panel cabinets, dark wood cabinets, an integrated sink and concrete countertops
 Oza Sabbeth Architects

Example of a mid-sized trendy master bathroom design in New York with beige walls
 Anchor Builders

This home is a modern farmhouse on the outside with an open-concept floor plan and nautical/midcentury influence on the inside! From top to bottom, this home was completely customized for the family of four with five bedrooms and 3-1/2 bathrooms spread over three levels of 3,998 sq. ft. This home is functional and utilizes the space wisely without feeling cramped. Some of the details that should be highlighted in this home include the 5” quartersawn oak floors, detailed millwork including ceiling beams, abundant natural lighting, and a cohesive color palate.
Space Plans, Building Design, Interior & Exterior Finishes by Anchor Builders
Andrea Rugg Photography
 The Ranch Mine
Roehner + Ryan

Example of a southwest master beige tile and marble tile concrete floor and gray floor bathroom design in Phoenix with flat-panel cabinets, an undermount sink, marble countertops, beige countertops, beige walls and light wood cabinets
Example of a southwest master beige tile and marble tile concrete floor and gray floor bathroom design in Phoenix with flat-panel cabinets, an undermount sink, marble countertops, beige countertops, beige walls and light wood cabinets

Sponsored
Sunbury, OH

J.Holderby - Renovations
Franklin County's Leading General Contractors - 2X Best of Houzz!
 Todd Boyd Homes

Bathroom - large contemporary master gray tile and marble tile marble floor and gray floor bathroom idea in Hawaii with shaker cabinets, gray cabinets, gray walls, an undermount sink, quartz countertops and a two-piece toilet

Trendy master white tile and marble tile multicolored floor freestanding bathtub photo in Los Angeles with white walls and a hinged shower door
 Magleby Construction

Bathroom - mid-sized rustic master beige floor bathroom idea in Salt Lake City with medium tone wood cabinets, an undermount tub, beige walls, an undermount sink, brown countertops, recessed-panel cabinets and granite countertops
6