
Search results for "Outdoor diffuser lighting" in Home Design Ideas
 Clear Home Design

what a place to throw a party! this is the back loggia with it's wood covered ceiling and slate covered floor and fireplace. the restoration hardware sectional and drapes warm the space and give it a grand living room vibe.

 Jonathan Raith Inc.
Nantucket Architectural Photography
Entryway - coastal entryway idea in Boston with a brown front door
Entryway - coastal entryway idea in Boston with a brown front door
 Webb Builders LLC

beige outdoor sofa
beige outdoor coffee ta
Inspiration for a tropical backyard patio remodel in Miami with a roof extension
Inspiration for a tropical backyard patio remodel in Miami with a roof extension
Find the right local pro for your project

 Drewett Works
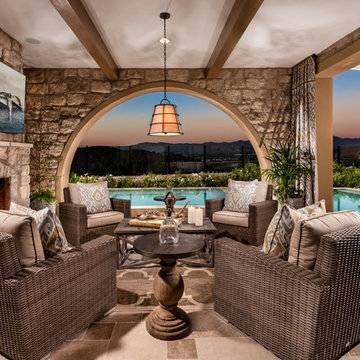
This Ranch Hacienda hillside estate boasts well over 13,000 square feet under roof. A loggia serves as the backbone for the design. Each space, both interior and exterior, has a direct response to the linear expression of outdoor space.
The exterior materials and detailing are rustic and simple in nature. The mass and scale create drama and correspond to the vast desert skyline and adjacent majestic McDowell mountain views.
Features of the house include a motor court with dual garages, a separate guest quarters, and a walk-in cooler.
Silverleaf is known for its embodiment of traditional architectural styles, and this house expresses the essence of a hacienda with its communal courtyard spaces and quiet luxury.
This was the first project of many designed by Architect C.P. Drewett for construction in Silverleaf, located in north Scottsdale, AZ.
Project Details:
Architecture | C.P. Drewett, AIA, DrewettWorks, Scottsdale, AZ
Builder | Sonora West Development, Scottsdale, AZ
Photography | Dino Tonn, Scottsdale, AZ
 The Lykos Group, Inc.

Example of a classic patio design in Miami with a roof extension and a bbq area
 Majestic Outdoor Lighting
Ryan Lee
Mid-sized contemporary beige two-story stone exterior home idea in Dallas with a shingle roof
Mid-sized contemporary beige two-story stone exterior home idea in Dallas with a shingle roof
 Yestermorrow Homebuilders
John McManus

Elegant screened-in porch photo in Atlanta with a roof extension and decking
Elegant screened-in porch photo in Atlanta with a roof extension and decking


 Outdoor Lighting Perspectives Of New Jersey

Outdoor Lighting Perspectives of Northern New Jersey custom designs holiday outdoor lighting, installs it for you to enjoy all season long. After the holidays, we return to remove all the lighting and store it for you in our climate controlled space. No ladders, no hassle, just holiday beauty.
 Outdoor Lighting Perspectives

This hand-laid herringbone pathway sidewalk leads visitors to a beautifully illuminated multi-tiered backyard landscape. Broad strokes of inviting, warm energy-efficient outdoor lighting ensure that nighttime strolls are made much more special and safe.
 Rehme Steel Windows & Doors
Rehme Steel Windows & Doors
Shiflet Group Architects
Reue Construction & Architecture
Laura Britt Design
Paul Finkel Photography
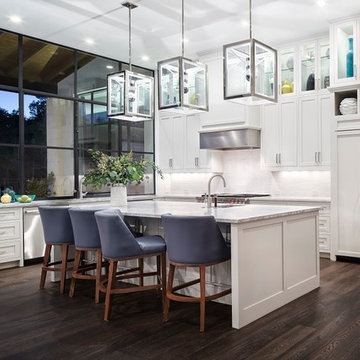
Example of a trendy l-shaped dark wood floor kitchen design in Austin with white cabinets, marble countertops, white backsplash, an island, an undermount sink, shaker cabinets and paneled appliances
Example of a trendy l-shaped dark wood floor kitchen design in Austin with white cabinets, marble countertops, white backsplash, an island, an undermount sink, shaker cabinets and paneled appliances
 BTW images
BTW images, LLC

Example of a mid-sized trendy backyard deck design in DC Metro with no cover
Example of a mid-sized trendy backyard deck design in DC Metro with no cover
 Outdoor Lighting Perspectives
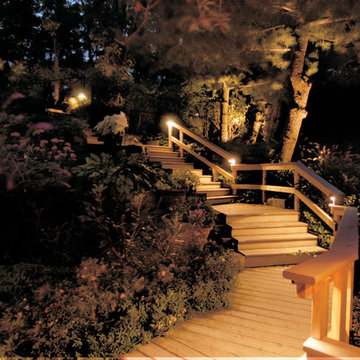
You may be thinking this is a stairway to heaven, but it actually leads to a dock in the southern coastal area of Texas. Bathed in glorious outdoor lighting, the Outdoor Lighting Perspectives design team orchestrated a variety of copper fixtures to enhance, illuminate and protect this private pathway to the water’s edge.



 Peter Lyons Photography
This was a new construction project photographed for Jim Clopton of McGuire Real Estate. Construction is by Lou Vierra of Vierra Fine Homes ( http://www.vierrafinehomes.com).
Photography by peterlyonsphoto.com

 Markalunas Architecture and Design, LLC
Lake Front Country Estate Outdoor Living, designed by Tom Markalunas, built by Resort Custom Homes. Photography by Rachael Boling.
Large elegant backyard stone patio photo in Other with a roof extension
Large elegant backyard stone patio photo in Other with a roof extension

 Niemand Interiors LLC
Photo: HomeServices of Illinois, LLC
Kitchen/dining room combo - mid-sized contemporary light wood floor and brown floor kitchen/dining room combo idea in Chicago with gray walls and no fireplace
Kitchen/dining room combo - mid-sized contemporary light wood floor and brown floor kitchen/dining room combo idea in Chicago with gray walls and no fireplace

 User
UserIn our busy lives, creating a peaceful and rejuvenating home environment is essential to a healthy lifestyle. Built less than five years ago, this Stinson Beach Modern home is your own private oasis. Surrounded by a butterfly preserve and unparalleled ocean views, the home will lead you to a sense of connection with nature. As you enter an open living room space that encompasses a kitchen, dining area, and living room, the inspiring contemporary interior invokes a sense of relaxation, that stimulates the senses. The open floor plan and modern finishes create a soothing, tranquil, and uplifting atmosphere. The house is approximately 2900 square feet, has three (to possibly five) bedrooms, four bathrooms, an outdoor shower and spa, a full office, and a media room. Its two levels blend into the hillside, creating privacy and quiet spaces within an open floor plan and feature spectacular views from every room. The expansive home, decks and patios presents the most beautiful sunsets as well as the most private and panoramic setting in all of Stinson Beach. One of the home's noteworthy design features is a peaked roof that uses Kalwall's translucent day-lighting system, the most highly insulating, diffuse light-transmitting, structural panel technology. This protected area on the hill provides a dramatic roar from the ocean waves but without any of the threats of oceanfront living. Built on one of the last remaining one-acre coastline lots on the west side of the hill at Stinson Beach, the design of the residence is site friendly, using materials and finishes that meld into the hillside. The landscaping features low-maintenance succulents and butterfly friendly plantings appropriate for the adjacent Monarch Butterfly Preserve. Recalibrate your dreams in this natural environment, and make the choice to live in complete privacy on this one acre retreat. This home includes Miele appliances, Thermadore refrigerator and freezer, an entire home water filtration system, kitchen and bathroom cabinetry by SieMatic, Ceasarstone kitchen counter tops, hardwood and Italian ceramic radiant tile floors using Warmboard technology, Electric blinds, Dornbracht faucets, Kalwall skylights throughout livingroom and garage, Jeldwen windows and sliding doors. Located 5-8 minute walk to the ocean, downtown Stinson and the community center. It is less than a five minute walk away from the trail heads such as Steep Ravine and Willow Camp.



 Archer & Buchanan Architecture, Ltd.
Angle Eye Photography
Inspiration for a large timeless brick floor entryway remodel in Philadelphia with gray walls and a white front door
Inspiration for a large timeless brick floor entryway remodel in Philadelphia with gray walls and a white front door
 Globe Electric
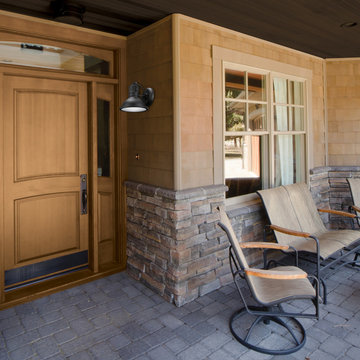
Style your outdoor space with distinction using Globe Electric's Harbor Outdoor Wall Sconce. The coastal design coupled with the matte black finish and clear plastic diffuser bring a nautical feel to any space while being subtle enough to complement any decor. The matte black contrasts beautifully with the diffuser for an eye catching effect. Use this piece alone or pair it up to accent your entryway or outdoor area. You can also bring the Harbor inside! Versatile enough to blend nicely with any interior design, this is the perfect piece to update any space. Includes all mounting hardware for quick and easy installation and requires one medium based 60W bulb (sold separately).
 Janine Dowling Design Inc.
Outdoor Seating
Photo by Sam Grey
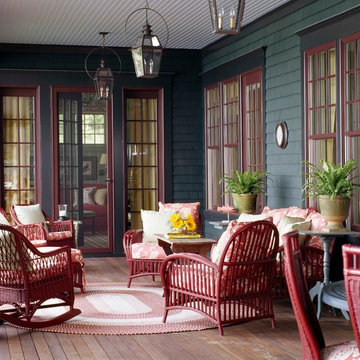
Inspiration for a mid-sized timeless porch remodel in Boston with decking and a roof extension
Inspiration for a mid-sized timeless porch remodel in Boston with decking and a roof extension
12