
Search results for "Outdoor event" in Home Design Ideas


 Logic Integration
This exclusive guest home features excellent and easy to use technology throughout. The idea and purpose of this guesthouse is to host multiple charity events, sporting event parties, and family gatherings. The roughly 90-acre site has impressive views and is a one of a kind property in Colorado.
The project features incredible sounding audio and 4k video distributed throughout (inside and outside). There is centralized lighting control both indoors and outdoors, an enterprise Wi-Fi network, HD surveillance, and a state of the art Crestron control system utilizing iPads and in-wall touch panels. Some of the special features of the facility is a powerful and sophisticated QSC Line Array audio system in the Great Hall, Sony and Crestron 4k Video throughout, a large outdoor audio system featuring in ground hidden subwoofers by Sonance surrounding the pool, and smart LED lighting inside the gorgeous infinity pool.
J Gramling Photos

 Dibello Architects, PLLC
The client envisioned an old Texas house with thick solid-rock walls on a bluff overlooking the Guadalupe River on his ranch in Sisterdale.
We designed the huge rock fireplace in the family room as the main focal point and heart of the house, and placed the beautifully crafted outdoor fireplace back-to-back with the interior one.
The outdoor fireplace is the striking focal point of the outdoor room defined by the main house, adjacent party barn, and the river bluff. The space is perfect for hosting special events and entertaining large groups.
Find the right local pro for your project

 M. B. Smith Design
master bath
Inspiration for a large timeless master brown tile and ceramic tile ceramic tile corner bathtub remodel in Houston with an undermount sink, raised-panel cabinets, distressed cabinets, marble countertops, a one-piece toilet and blue walls
Inspiration for a large timeless master brown tile and ceramic tile ceramic tile corner bathtub remodel in Houston with an undermount sink, raised-panel cabinets, distressed cabinets, marble countertops, a one-piece toilet and blue walls

 Gappsi
This custom built outdoor kitchen includes all outdoor cooking amenities to entertain family and guests during all summer events. The kitchen was built with masonry blocks and veneered with scogli di mare limestone for walls and scogli di mare countertop - a limestone that contains sea shells and natural fossils showing on its surface. All appliances are Twin Eagle and the patio was paved with Melfi limestone pavers. Visit www.Gappsi.com for more informations about our products and services

 Raycroft/Meyer Landscape Architecture
Barn Terrace and Great Lawn Event space. Modern metal and wood railing, bluestone paving, cut stone Champlain Black piers with lights
This is an example of a farmhouse landscaping in Burlington.
This is an example of a farmhouse landscaping in Burlington.

 Hudson Street Design
Architect Nick Noyes
Builder: Eddinger Enterprises
Structural Engineer: Duncan Engineering
Interior Designer: C.Miniello Interiors
Materials Supplied by Hudson Street Design/Healdsburg Lumber
Photos by: Bruce Damonte

Sponsored
Columbus, OH
Free consultation for landscape design!

Peabody Landscape Group
Franklin County's Reliable Landscape Design & Contracting
 M. B. Smith Design
kitchen
Example of a mid-sized 1950s u-shaped light wood floor open concept kitchen design in New Orleans with a farmhouse sink, beaded inset cabinets, white cabinets, quartz countertops, white backsplash, ceramic backsplash, colored appliances and a peninsula
Example of a mid-sized 1950s u-shaped light wood floor open concept kitchen design in New Orleans with a farmhouse sink, beaded inset cabinets, white cabinets, quartz countertops, white backsplash, ceramic backsplash, colored appliances and a peninsula
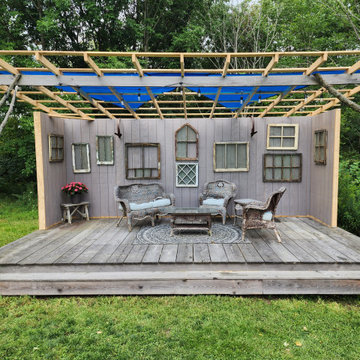
 Inspired Design + Build
Mountain Meadow Escape in Conesus NY was looking for a rustic outdoor living room that could be easily transformed into a small stage for music events. We utilized some of the fallen trees for supports, locally milled Lach wood from our Amish friends and a few old windows that we salvaged from the flea market

 Design Results: Creative Coastal Living
Striped bedding echoes subtle gray flooring in a pared-down master. The simplicity of casual, all-cotton bedding makes for sweet dreams in this rental event venue that sleeps 21 .
 M. B. Smith Design
kitchen
Open concept kitchen - mid-sized mid-century modern u-shaped light wood floor open concept kitchen idea in New Orleans with a farmhouse sink, beaded inset cabinets, white cabinets, quartz countertops, white backsplash, ceramic backsplash, colored appliances and a peninsula
Open concept kitchen - mid-sized mid-century modern u-shaped light wood floor open concept kitchen idea in New Orleans with a farmhouse sink, beaded inset cabinets, white cabinets, quartz countertops, white backsplash, ceramic backsplash, colored appliances and a peninsula
 M. B. Smith Design
kitchen
Mid-sized eclectic galley terra-cotta tile eat-in kitchen photo in New Orleans with an undermount sink, beaded inset cabinets, distressed cabinets, white backsplash, ceramic backsplash, paneled appliances, granite countertops and an island
Mid-sized eclectic galley terra-cotta tile eat-in kitchen photo in New Orleans with an undermount sink, beaded inset cabinets, distressed cabinets, white backsplash, ceramic backsplash, paneled appliances, granite countertops and an island

 Outdoor Lighting Solutions
Design ideas for a mid-sized traditional backyard concrete paver pond in San Diego.


 Logic Integration
This exclusive guest home features excellent and easy to use technology throughout. The idea and purpose of this guesthouse is to host multiple charity events, sporting event parties, and family gatherings. The roughly 90-acre site has impressive views and is a one of a kind property in Colorado.
The project features incredible sounding audio and 4k video distributed throughout (inside and outside). There is centralized lighting control both indoors and outdoors, an enterprise Wi-Fi network, HD surveillance, and a state of the art Crestron control system utilizing iPads and in-wall touch panels. Some of the special features of the facility is a powerful and sophisticated QSC Line Array audio system in the Great Hall, Sony and Crestron 4k Video throughout, a large outdoor audio system featuring in ground hidden subwoofers by Sonance surrounding the pool, and smart LED lighting inside the gorgeous infinity pool.
J Gramling Photos

 Andrew Wagner Architects
Positioned on the hilltop, this home captures the city lights of the Hill Country Galleria. Multi-use spaces are perfect for both intimate gatherings or for entertaining large groups. Large areas of glass open up to the generous outdoor living, dining and kitchen areas. A detached mother-in-law suite has a secondary kitchen with a pass-through window to the pool area for catering large events or for simply delivering poolside beverages.

 Cutting Edge Homes Inc.
All your backyard events will be a hit around the fire pit.
•
Whole Home Renovation, 1927 Built Home
West Newton, MA
Example of a huge classic backyard patio design in Boston with a fire pit and no cover
Example of a huge classic backyard patio design in Boston with a fire pit and no cover

 Glandon Landscape Architecture and Planning
Inspiration for a large craftsman backyard stone patio remodel in San Luis Obispo with a fire pit and a pergola

Sponsored
Columbus, OH
Free consultation for landscape design!
Peabody Landscape Group
Franklin County's Reliable Landscape Design & Contracting
 Logic Integration
This exclusive guest home features excellent and easy to use technology throughout. The idea and purpose of this guesthouse is to host multiple charity events, sporting event parties, and family gatherings. The roughly 90-acre site has impressive views and is a one of a kind property in Colorado.
The project features incredible sounding audio and 4k video distributed throughout (inside and outside). There is centralized lighting control both indoors and outdoors, an enterprise Wi-Fi network, HD surveillance, and a state of the art Crestron control system utilizing iPads and in-wall touch panels. Some of the special features of the facility is a powerful and sophisticated QSC Line Array audio system in the Great Hall, Sony and Crestron 4k Video throughout, a large outdoor audio system featuring in ground hidden subwoofers by Sonance surrounding the pool, and smart LED lighting inside the gorgeous infinity pool.
J Gramling Photos
 M. B. Smith Design
master bath
Large elegant master brown tile and ceramic tile ceramic tile corner bathtub photo in Houston with an undermount sink, raised-panel cabinets, distressed cabinets, marble countertops, a one-piece toilet and blue walls
Large elegant master brown tile and ceramic tile ceramic tile corner bathtub photo in Houston with an undermount sink, raised-panel cabinets, distressed cabinets, marble countertops, a one-piece toilet and blue walls
 Logic Integration
This exclusive guest home features excellent and easy to use technology throughout. The idea and purpose of this guesthouse is to host multiple charity events, sporting event parties, and family gatherings. The roughly 90-acre site has impressive views and is a one of a kind property in Colorado.
The project features incredible sounding audio and 4k video distributed throughout (inside and outside). There is centralized lighting control both indoors and outdoors, an enterprise Wi-Fi network, HD surveillance, and a state of the art Crestron control system utilizing iPads and in-wall touch panels. Some of the special features of the facility is a powerful and sophisticated QSC Line Array audio system in the Great Hall, Sony and Crestron 4k Video throughout, a large outdoor audio system featuring in ground hidden subwoofers by Sonance surrounding the pool, and smart LED lighting inside the gorgeous infinity pool.
J Gramling Photos
33