
Search results for "Outdoor event" in Home Design Ideas

 Archadeck of Southwest GTA Ontario
This Mississauga Rd backyard is evidence of the increasing trend to have multiple outdoor living spaces in a single backyard. By combining a multi-level deck with a paver patio, outdoor kitchen, and fire pit, they can enjoy an “open floor plan” feeling in their outdoor space. With even the hot tub getting its own special location, the space will work for a variety of events and everyday functions.

 Gayler Design Build
With a sizeable backyard and a love for entertaining, these clients wanted to build a covered outdoor kitchen/bar and seating area. They had one specific area by the side of their pool, with limited space, to build the outdoor kitchen.
There were immediate concerns about how to incorporate the two steps in the middle of the patio area; and they really wanted a bar that could seat at least eight people (to include an additional seating area with couches and chairs). This couple also wanted to use their outdoor living space year round. The kitchen needed ample storage and had to be easy to maintain. And last, but not least, they wanted it to look beautiful!
This 16 x 26 ft clear span pavilion was a great fit for the area we had to work with. By using wrapped steel columns in the corners in 6-foot piers, carpenter-built trusses, and no ridge beams, we created good space usage underneath the pavilion. The steps were incorporated into the space to make the transition between the kitchen area and seating area, which looked like they were meant to be there. With a little additional flagstone work, we brought the curve of the step to meet the back island, which also created more floor space in the seating area.
Two separate islands were created for the outdoor kitchen/bar area, built with galvanized metal studs to allow for more room inside the islands (for appliances and cabinets). We also used backer board and covered the islands with smooth finish stucco.
The back island housed the BBQ, a 2-burner cooktop and sink, along with four cabinets, one of which was a pantry style cabinet with pull out shelves (air tight, dust proof and spider proof—also very important to the client).
The front island housed the refrigerator, ice maker, and counter top cooler, with another set of pantry style, air tight cabinets. By curving the outside edge of the countertop we maximized the bar area and created seating for eight. In addition, we filled in the curve on the inside of the island with counter top and created two additional seats. In total, there was seating for ten people.
Infrared heaters, ceiling fans and shades were added for climate control, so the outdoor living space could be used year round. A TV for sporting events and SONOS for music, were added for entertaining enjoyment. Track lighting, as well as LED tape lights under the backsplash, provided ideal lighting for after dark usage.
The clients selected honed, Fantasy Brown Satin Quartzite, with a chipped edge detail for their countertop. This beautiful, linear design marble is very easy to maintain. The base of the islands were completed in stucco and painted satin gray to complement their house color. The posts were painted with Monterey Cliffs, which matched the color of the house shutter trim. The pavilion ceiling consisted of 2 x 6-T & G pine and was stained platinum gray.
In the few months since the outdoor living space was built, the clients said they have used it for more than eight parties and can’t wait to use it for the holidays! They also made sure to tell us that the look, feel and maintenance of the area all are perfect!
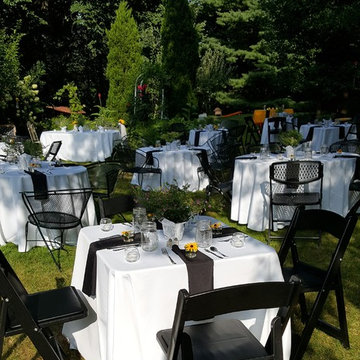
 As You Like It Interior Decorating & Home Staging
The tables looked like they were dancing across the backyard.
Find the right local pro for your project
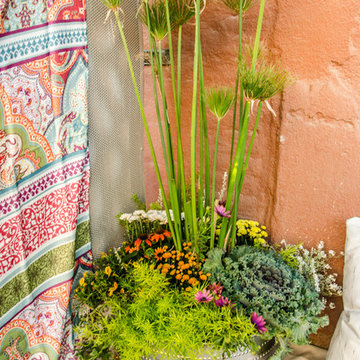
 Outdoor Transformations
This 7 x 20 balcony was staged as a Boho Picnic with a Vintage Vibe Color Story to celebrate this young couple's new engagement. Even small spaces can be transformed into gardenesque cozy conversational spaces. This vignette is available for rent to make your next special event memorable. Photo Credit: Kristi Cobb

 Daryl Melquist @ Bachmans Landscape Design
The outdoor kitchen with two flanking back bars for entertaining family and friends was built at the base of the stair case. Outdoor lighting allows for safe passage after dark. View into the kitchen shows the built in grill, storage bins, warmer, fridge and outlets to plug in whatever else is needed. A TV is mounted opposite the two back bars for watching sporting events et al while waiting for food off the grill and conversing with the cook.
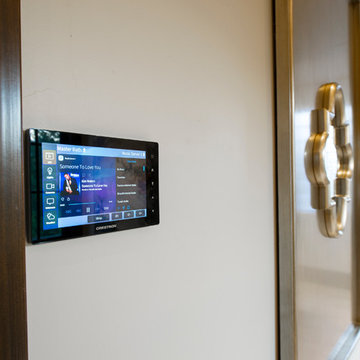
 Logic Integration
This exclusive guest home features excellent and easy to use technology throughout. The idea and purpose of this guesthouse is to host multiple charity events, sporting event parties, and family gatherings. The roughly 90-acre site has impressive views and is a one of a kind property in Colorado.
The project features incredible sounding audio and 4k video distributed throughout (inside and outside). There is centralized lighting control both indoors and outdoors, an enterprise Wi-Fi network, HD surveillance, and a state of the art Crestron control system utilizing iPads and in-wall touch panels. Some of the special features of the facility is a powerful and sophisticated QSC Line Array audio system in the Great Hall, Sony and Crestron 4k Video throughout, a large outdoor audio system featuring in ground hidden subwoofers by Sonance surrounding the pool, and smart LED lighting inside the gorgeous infinity pool.
J Gramling Photos
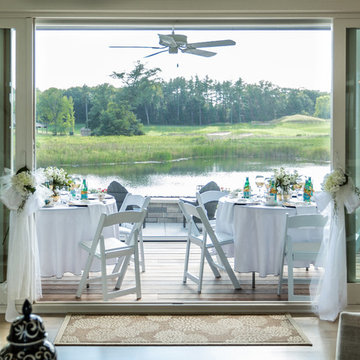
 Lowell Custom Homes
Scott Lowell, LOWELL CUSTOM HOMES & LOWELL MANAGEMENT SERVICES, INC., LAKE GENVA, WI.., The perfect location for those special once-in-a-lifetime events like this bridal shower. Indoor-Outdoor Living, dual sliding glass doors open onto covered porch with views of nature, outdoor ceiling fan, seating area overlooking pond, easy transition from indoor to outdoor living areas.
Victoria McHugh Photography



 Mantis Design + Build, LLC
This is a place to gather with friends and family, as well as an inviting venue for a variety of intimate or large-scale formal and informal events.
Photography by Paul Linnebach

 Design Results: Creative Coastal Living
Daylight fills a rec room that opens out onto a covered breezeway with a sauna and hot tub nearby. The pool table, flat-screen and wet bar within are bound to see plenty of action in this vacation destination, event-venue, rental property that sleeps 21.

 Westminster Teak
The Maya Collection is a modular seating system comprising a number of pieces that can be configured in multiple variations, allowing for endless possibilities of composition and dimension.
Highly versatile and scalable, it is ideal for large public spaces such as the open areas by the poolside, loggia, or smaller configurations to fit a terrace or veranda. The pieces can be easily and quickly rearranged to fit the space, function or event, making it as intimate or as large scaled as necessary. The pieces can be made into configurations as simple as a love seat or large daybed, to large seating configurations that can be made to accommodate “parties” large or small.
The low profile of its modular design with wide (6") wrap around armrest provides functionality with ample space for drinks yet sturdy enough to be sat or leaned on, a feature that many will find readily appealing for casual parties and events.
The Maya 8 pc Deep Seating Teak Set features:
2 left sectional, 1 slipper chairs, 1 Maya Lounger, 3 ottoman/Coffee Tables, and 1 Corner Maya
Cushions made with Quick Dry Foam® core and 100% solution dyed Sunbrella fabrics.
Spectra Cantilevered Umbrella Sold Separately.


 Kevin Rosser & Associates, Inc.
The open space, outdoor living areas and expansive grounds make this home ideal for large parties, retreats, weddings, sports events and gatherings of any kind. Design & Photography by: Kevin Rosser & Associates, Inc.

Sponsored
Columbus, OH
Free consultation for landscape design!

Peabody Landscape Group
Franklin County's Reliable Landscape Design & Contracting

 Smart Shade Solutions Inc.
Miami Beach Botanical Gardens wanted to create an outdoor area for Special Events that could be used in all weather conditions. The fabric used is Ferrari Precontraint 502 and custom pole clusters to pick up on the bamboo planted in the garden area.

 Confidence Landscaping, Inc.
Contained in a small courtyard, this intimate garden includes a full sized lounge chair along with an outdoor shower and full bath.
The Herbert S. Frank Special Award recognizes exceptional design, unique use of materials and quality of construction in a residential landscape. Granted at the discretion of the California Landscape Contractors Association judges, this award is not necessarily given each year at the Trophy Awards event. In 2014, Confidence Landscaping, Inc. earned this important honor that carries the highly respected name of one of the founding members of the CLCA - San Francisco Bay Area chapter.



 Mills Group
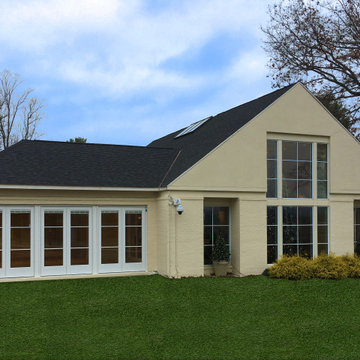
 designed an addition to Blaney House, which serves as the President of WVU’s home in Morgantown. WV. Built in 1949, the home was enlarged in 2002 to provide additional ADA accessible event space and storage facilities. By 2012, the home was in need of additional updates and enlargements to create a permanent, flexible space versatile enough to host a variety of functions.
In order to integrate the existing aesthetics and interior space of the home, we created a conceptual design and proposed solutions to create a cohesive appearance for the entire building. The resulting 2,000-square- foot space has the ability to be subdivided or used as a single expansive event room, and is accented with exquisite finishes, a fireplace, and French doors to allow for seamless integration with the outdoors.
 Daryl Melquist @ Bachmans Landscape Design
The outdoor kitchen with two flanking back bars for entertaining family and friends was built at the base of the stair case. Outdoor lighting allows for safe passage after dark. View into the kitchen shows the built in grill, storage bins, warmer, fridge and outlets to plug in whatever else is needed. A TV is mounted opposite the two back bars for watching sporting events et al while waiting for food off the grill and conversing with the cook.
40