
Search results for "Outdoor event" in Home Design Ideas

Freestanding bathtub - contemporary master multicolored tile and pebble tile pebble tile floor and multicolored floor freestanding bathtub idea in Houston with flat-panel cabinets, dark wood cabinets, white walls, white countertops and a hinged shower door


 Christmas Lights, Etc
The Sun is setting on this warm Summer night and the lights are on! Traditional incandescent red, white and blue pathway lights line the walkway, driveway and curb to create an elegant patriotic display that you can be proud of!
Find the right local pro for your project

 Acucraft Fireplaces
Acucraft custom gas outdoor open fireplace at the Four Seasons Resort and Club at Las Colinas in Dallas, TX.
Photo Credits: Koi Images and Events, Four Seasons Resort and Club at Las Colinas
 Logic Integration
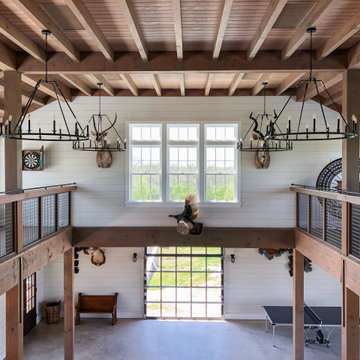
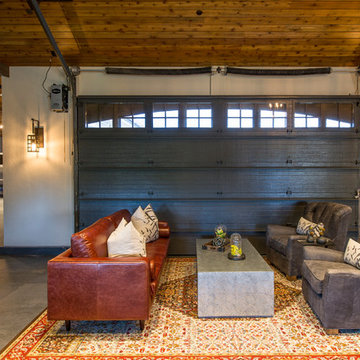
This exclusive guest home features excellent and easy to use technology throughout. The idea and purpose of this guesthouse is to host multiple charity events, sporting event parties, and family gatherings. The roughly 90-acre site has impressive views and is a one of a kind property in Colorado.
The project features incredible sounding audio and 4k video distributed throughout (inside and outside). There is centralized lighting control both indoors and outdoors, an enterprise Wi-Fi network, HD surveillance, and a state of the art Crestron control system utilizing iPads and in-wall touch panels. Some of the special features of the facility is a powerful and sophisticated QSC Line Array audio system in the Great Hall, Sony and Crestron 4k Video throughout, a large outdoor audio system featuring in ground hidden subwoofers by Sonance surrounding the pool, and smart LED lighting inside the gorgeous infinity pool.
J Gramling Photos
 HOOD/C
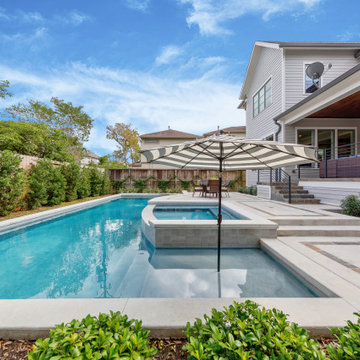
Located in Houston’s Braeswood neighborhood near Brays Bayou, this project is prone to flooding during heavy rain events. The house, designed by Brickmoon Design, is required to be elevated above grade. Because of this, it was important to the clients that the backyard and pool feel connected to the house. In order to achieve this, we created a terrace between the water and the back porch. This terrace provides for a graduated transition from pool to porch, as well as providing additional outdoor space for dining or lounging.


Sponsored
Columbus, OH
Free consultation for landscape design!

Peabody Landscape Group
Franklin County's Reliable Landscape Design & Contracting

 K2 Interior Designs
This project was featured in Midwest Home magazine as the winner of ASID Life in Color. The addition of a kitchen with custom shaker-style cabinetry and a large shiplap island is perfect for entertaining and hosting events for family and friends. Quartz counters that mimic the look of marble were chosen for their durability and ease of maintenance. Open shelving with brass sconces above the sink create a focal point for the large open space.
Putting a modern spin on the traditional nautical/coastal theme was a goal. We took the quintessential palette of navy and white and added pops of green, stylish patterns, and unexpected artwork to create a fresh bright space. Grasscloth on the back of the built in bookshelves and console table along with rattan and the bentwood side table add warm texture. Finishes and furnishings were selected with a practicality to fit their lifestyle and the connection to the outdoors. A large sectional along with the custom cocktail table in the living room area provide ample room for game night or a quiet evening watching movies with the kids.
To learn more visit https://k2interiordesigns.com
To view article in Midwest Home visit https://midwesthome.com/interior-spaces/life-in-color-2019/
Photography - Spacecrafting

 Enviable Designs Inc.
The back garden features a large balcony and decadent sitting area. A perfect place to host both casual and formal events, alfresco.
Photography by Tracey Ayton
 K2 Interior Designs
This project was featured in Midwest Home magazine as the winner of ASID Life in Color. The addition of a kitchen with custom shaker-style cabinetry and a large shiplap island is perfect for entertaining and hosting events for family and friends. Quartz counters that mimic the look of marble were chosen for their durability and ease of maintenance. Open shelving with brass sconces above the sink create a focal point for the large open space.
Putting a modern spin on the traditional nautical/coastal theme was a goal. We took the quintessential palette of navy and white and added pops of green, stylish patterns, and unexpected artwork to create a fresh bright space. Grasscloth on the back of the built in bookshelves and console table along with rattan and the bentwood side table add warm texture. Finishes and furnishings were selected with a practicality to fit their lifestyle and the connection to the outdoors. A large sectional along with the custom cocktail table in the living room area provide ample room for game night or a quiet evening watching movies with the kids.
To learn more visit https://k2interiordesigns.com
To view article in Midwest Home visit https://midwesthome.com/interior-spaces/life-in-color-2019/
Photography - Spacecrafting
 Beautiful Backyard Living
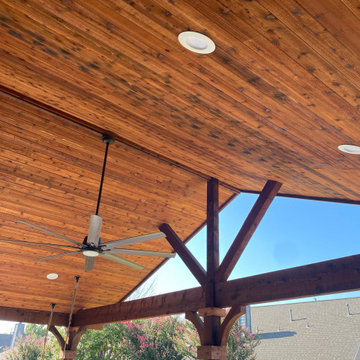
Our recent customer in McKinney, Texas had a standard patio that was original to the home, but they wanted to have an expanded outdoor living space. We were able to create a solution that provided an extended patio area with decorative concrete, complete recessed can lights, ceiling fan and a hanging lounge seat. This is the perfect set up for those upcoming cooler events heading our way.

Sponsored
Columbus, OH
Free consultation for landscape design!
Peabody Landscape Group
Franklin County's Reliable Landscape Design & Contracting


 MeadowGreen Group
A.K. RIKKS
Location: Grand Rapids, MI
Scope: Design, Landscape Installation, Hardscape Installation, Irrigation Installation
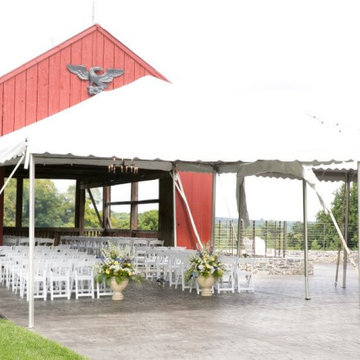
Features: Cobblestone walks, courtyard with dry water feature, teak panels, sculpture garden, outdoor park & event space.
 K2 Interior Designs
This project was featured in Midwest Home magazine as the winner of ASID Life in Color. The addition of a kitchen with custom shaker-style cabinetry and a large shiplap island is perfect for entertaining and hosting events for family and friends. Quartz counters that mimic the look of marble were chosen for their durability and ease of maintenance. Open shelving with brass sconces above the sink create a focal point for the large open space.
Putting a modern spin on the traditional nautical/coastal theme was a goal. We took the quintessential palette of navy and white and added pops of green, stylish patterns, and unexpected artwork to create a fresh bright space. Grasscloth on the back of the built in bookshelves and console table along with rattan and the bentwood side table add warm texture. Finishes and furnishings were selected with a practicality to fit their lifestyle and the connection to the outdoors. A large sectional along with the custom cocktail table in the living room area provide ample room for game night or a quiet evening watching movies with the kids.
To learn more visit https://k2interiordesigns.com
To view article in Midwest Home visit https://midwesthome.com/interior-spaces/life-in-color-2019/
Photography - Spacecrafting


 The Buckingham Group
Designed with Outdoor Living in Mind
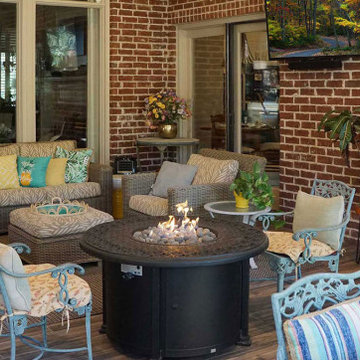
The homeowners planned to take full advantage of their existing patio to turn the ordinary into an extraordinary outdoor living space for both informal family dinners and backyard events. The Buckingham Group created an outdoor living plan that included an outdoor kitchen, an outdoor dining and entertaining area and an inviting lounge area complete with a fire-pit for an evening in the outdoors.

 Maynard Studios
Apiary Fine Catering's event space garden fence, hand forged by Maynard Studios. This fence was meant to create a visual barrier between events inside Apiary gardens and street parking in the city of Lexington, but still be whimsical and inviting. We are proud to have brought into fruition, the idea by our client Cornelia Vaughan. Photo by Rideout Photography.
 HOOD/C
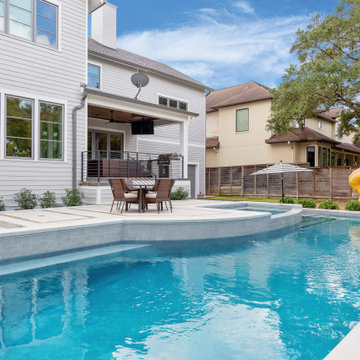
Located in Houston’s Braeswood neighborhood near Brays Bayou, this project is prone to flooding during heavy rain events. The house, designed by Brickmoon Design, is required to be elevated above grade. Because of this, it was important to the clients that the backyard and pool feel connected to the house. In order to achieve this, we created a terrace between the water and the back porch. This terrace provides for a graduated transition from pool to porch, as well as providing additional outdoor space for dining or lounging.
45