
Search results for "Outdoor event" in Home Design Ideas


 Lacey Construction Ltd.
Outdoor firepit area with custom made timber benches is perfect to accompany any event!
Photos by Brice Ferre
This is an example of a huge farmhouse partial sun side yard brick formal garden in Vancouver with a fire pit.
This is an example of a huge farmhouse partial sun side yard brick formal garden in Vancouver with a fire pit.
 James Martin Associates
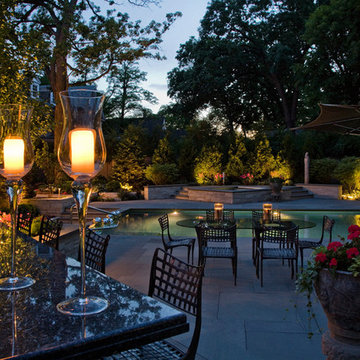
Request Free QuoteWayfinding can be a pleasurable event with proper night lighting. Destinations such as dining areas and spas can delight as a discovery. Our client wanted their spaces to be suggested in the evening, with pathways of soft lighting hinting the way.
Linda Oyama
Find the right local pro for your project

 Concrete Remodelers
Areas of faded, old and mismatched concrete. The environment lacked appeal and a major event was to be hosted by the owners. The objective was to remodel the concrete to create a modern Spanish/Mediterranean theme, while minimizing the contrast between the new and old concrete areas. Pulling the front, side and backyard hardscape into a more uniform look was key.

 Pacific Patio Furniture
Put some excitement in your Backyard! Pacific Patio Furniture of Los Angeles offers Terraflame home fire accessories. These lighting pieces are fabricated from heavy, 14-gauge, powder-coated steel not only for beauty and effect, but maximum safety. These fire fixtures come in many styles and colors to complement your outdoor setting. Terra Flame lanterns are powered by SunJel flaming gel fuel giving you 2 to 3 hours of ambiance. The 7 inch flame is clean burning, odorless, soot free and environmentally friendly. SunJel fuel makes your new fire feature as usable inside as well as out. Move your lanterns inside to give warmth to that special event. Come see these beautiful accessories at Pacific Patio Furniture of Los Angeles in Santa Monica and Agoura Hills. pacpatio.com
 Concrete Remodelers
Areas of faded, old and mismatched concrete. The environment lacked appeal and a major event was to be hosted by the owners. The objective was to remodel the concrete to create a modern Spanish/Mediterranean theme, while minimizing the contrast between the new and old concrete areas. Pulling the front, side and backyard hardscape into a more uniform look was key.

 Fred Parker Company, Inc.
Outdoor Splendor
This new outdoor living area complements the beautifully landscaped yard while creating an entimate atmosphere for relaxation, socializing, or a comfortable getaway to watch a movie or exciting sporting event.
The clients utilized the Houzz site and found our design build team while looking for ideas for an outdoor living area. Leuders limestone, perma-columns, stained pine ceiling, and salt finished and scored pattern concrete were utilized to create a well detailed addition to this home. The existing roof produced a particular challenge but every consideration was taken to ensure the addition blended with the existing house to appear as though it was original. Structural connections were utilized due to the recent concerns of high winds in the Texas climate.
Interior Designer Lila Parker ASID worked with the owners to coordinate colors, finishes and furnishings which enriched this outdoor atmosphere.
Bryce Moore, Rocket Boy Photos



 ZeroEnergy Design
This LEED Platinum certified house reflects the homeowner's desire for an exceptionally healthy and comfortable living environment, within a traditional neighborhood.
INFILL SITE. The family, who moved from another area of Wellesley, sought out this property to be within walking distance of the high school and downtown area. An existing structure on the tight lot was removed to make way for the new home. 84% of the construction waste, from both the previous structure and the new home, was diverted from a landfill. ZED designed to preserve the existing mature trees on the perimeter of the property to minimize site impacts, and to maintain the character of the neighborhood as well as privacy on the site.
EXTERIOR EXPRESSION. The street facade of the home relates to the local New England vernacular. The rear uses contemporary language, a nod to the family’s Californian roots, to incorporate a roof deck, solar panels, outdoor living space, and the backyard swimming pool. ZED’s careful planning avoided to the need to face the garage doors towards the street, a common syndrome of a narrow lot.
THOUGHTFUL SPACE. Homes with dual entries can often result in duplicate and unused spaces. In this home, the everyday and formal entry areas are one and the same; the front and garage doors share the entry program of coat closets, mudroom storage with bench for removing your shoes, and a laundry room with generous closets for the children's sporting equipment. The entry area leads directly to the living space, encompassing the kitchen, dining and sitting area areas in an L-shaped open plan arrangement. The kitchen is placed at the south-west corner of the space to allow for a strong connection to the dining, sitting and outdoor living spaces. A fire pit on the deck satisfies the family’s desire for an open flame while a sealed gas fireplace is used indoors - ZED’s preference after omitting gas burning appliances completely from an airtight home. A small study, with a window seat, is conveniently located just off of the living space. A first floor guest bedroom includes an accessible bathroom for aging visitors and can be used as a master suite to accommodate aging in place.
HEALTHY LIVING. The client requested a home that was easy to clean and would provide a respite from seasonal allergies and common contaminants that are found in many indoor spaces. ZED selected easy to clean solid surface flooring throughout, provided ample space for cleaning supplies on each floor, and designed a mechanical system with ventilation that provides a constant supply of fresh outdoor air. ZED selected durable materials, finishes, cabinetry, and casework with low or no volatile organic compounds (VOCs) and no added urea formaldehyde.
YEAR-ROUND COMFORT. The home is super insulated and air-tight, paired with high performance triple-paned windows, to ensure it is draft-free throughout the winter (even when in front of the large windows and doors). ZED designed a right-sized heating and cooling system to pair with the thermally improved building enclosure to ensure year-round comfort. The glazing on the home maximizes passive solar gains, and facilitates cross ventilation and daylighting.
ENERGY EFFICIENT. As one of the most energy efficient houses built to date in Wellesley, the home highlights a practical solution for Massachusetts. First, the building enclosure reduces the largest energy requirement for typical houses (heating). Super-insulation, exceptional air sealing, a thermally broken wall assembly, triple pane windows, and passive solar gain combine for a sizable heating load reduction. Second, within the house only efficient systems consume energy. These include an air source heat pump for heating & cooling, a heat pump hot water heater, LED lighting, energy recovery ventilation, and high efficiency appliances. Lastly, photovoltaics provide renewable energy help offset energy consumption. The result is an 89% reduction in energy use compared to a similar brand new home built to code requirements.
RESILIENT. The home will fare well in extreme weather events. During a winter power outage, heat loss will be very slow due to the super-insulated and airtight envelope– taking multiple days to drop to 60 degrees even with no heat source. An engineered drainage system, paired with careful the detailing of the foundation, will help to keep the finished basement dry. A generator will provide full operation of the all-electric house during a power outage.
OVERALL. The home is a reflection of the family goals and an expression of their values, beautifully enabling health, comfort, safety, resilience, and utility, all while respecting the planet.
ZED - Architect & Mechanical Designer
Bevilacqua Builders Inc - Contractor
Creative Land & Water Engineering - Civil Engineering
Barbara Peterson Landscape - Landscape Design
Nest & Company - Interior Furnishings
Eric Roth Photography - Photography

 Pro-Land Landscape Construction Inc.
With a lengthy list of ideas about how to transform their backyard, the clients were excited to see what we could do. Existing features on site needed to be updated and in-cooperated within the design. The view from each angle of the property was already outstanding and we didn't want the design to feel out of place. We had to make the grade changes work to our advantage, each separate space had to have a purpose. The client wanted to use the property for charity events, so a large flat turf area was constructed at the back of the property, perfect for setting up tables, chairs and a stage if needed. It also created the perfect look out point into the back of the property, dropping off into a ravine. A lot of focus throughout the project was the plant selection. With a large amount of garden beds, we wanted to maintain a clean and formal look, while still offering seasonal interest. We did this by edging the beds with boxwoods, adding white hydrangeas throughout the beds for constant colour, and subtle pops of purple and yellow. This along with the already breathtaking natural backdrop of the space, is more than enough to make this project stand out.
Photographer: Jason Hartog Photography

 Premier Outdoor Environments, Inc.
We were contacted in the early spring to help this client come up with a functional outdoor living space. We created multiple rooms, off the back doors is the outdoor kitchen complete with ample prep and cooking space as well as space to sit, eat and mingle. The pergola completes and defines the outdoor living room with the lighting, ceiling fan, drapes and furniture. On the opposite side is the lounge area with the fire feature where everyone can hang out, chill and keep warm on the chilly nights. The central part of the patio is the main dinning area and can also be used for high tops for larger events and gatherings. The lighting provides the finishing touch to this wonderful project.


 Concrete Remodelers
Areas of faded, old and mismatched concrete. The environment lacked appeal and a major event was to be hosted by the owners. The objective was to remodel the concrete to create a modern Spanish/Mediterranean theme, while minimizing the contrast between the new and old concrete areas. Pulling the front, side and backyard hardscape into a more uniform look was key.
 Concrete Remodelers
Areas of faded, old and mismatched concrete. The environment lacked appeal and a major event was to be hosted by the owners. The objective was to remodel the concrete to create a modern Spanish/Mediterranean theme, while minimizing the contrast between the new and old concrete areas. Pulling the front, side and backyard hardscape into a more uniform look was key.

Sponsored
Columbus, OH
Free consultation for landscape design!

Peabody Landscape Group
Columbus' Reliable Landscape Design & Contracting
 Concrete Remodelers
Areas of faded, old and mismatched concrete. The environment lacked appeal and a major event was to be hosted by the owners. The objective was to remodel the concrete to create a modern Spanish/Mediterranean theme, while minimizing the contrast between the new and old concrete areas. Pulling the front, side and backyard hardscape into a more uniform look was key.
 Pacific Patio Furniture
Put some excitement in your Backyard! Pacific Patio Furniture of Los Angeles offers Terraflame home fire accessories. These lighting pieces are fabricated from heavy, 14-gauge, powder-coated steel not only for beauty and effect, but maximum safety. These fire fixtures come in many styles and colors to complement your outdoor setting. Terra Flame lanterns are powered by SunJel flaming gel fuel giving you 2 to 3 hours of ambiance. The 7 inch flame is clean burning, odorless, soot free and environmentally friendly. SunJel fuel makes your new fire feature as usable inside as well as out. Move your lanterns inside to give warmth to that special event. Come see these beautiful accessories at Pacific Patio Furniture of Los Angeles in Santa Monica and Agoura Hills. pacpatio.com

 Design Results: Creative Coastal Living
The simple symmetry of this pair of twin-over-full bunks makes it hard to believe that the overall floorplan for this 4,000 sq ft property sleeping 21, began with measuring the wall on the right!
 Premier Outdoor Environments, Inc.
We were contacted in the early spring to help this client come up with a functional outdoor living space. We created multiple rooms, off the back doors is the outdoor kitchen complete with ample prep and cooking space as well as space to sit, eat and mingle. The pergola completes and defines the outdoor living room with the lighting, ceiling fan, drapes and furniture. On the opposite side is the lounge area with the fire feature where everyone can hang out, chill and keep warm on the chilly nights. The central part of the patio is the main dinning area and can also be used for high tops for larger events and gatherings. The lighting provides the finishing touch to this wonderful project.

Sponsored
Columbus, OH
Free consultation for landscape design!
Peabody Landscape Group
Columbus' Reliable Landscape Design & Contracting
 Fred Parker Company, Inc.
Outdoor Splendor
This new outdoor living area complements the beautifully landscaped yard while creating an entimate atmosphere for relaxation, socializing, or a comfortable getaway to watch a movie or exciting sporting event.
The clients utilized the Houzz site and found our design build team while looking for ideas for an outdoor living area. Leuders limestone, perma-columns, stained pine ceiling, and salt finished and scored pattern concrete were utilized to create a well detailed addition to this home. The existing roof produced a particular challenge but every consideration was taken to ensure the addition blended with the existing house to appear as though it was original. Structural connections were utilized due to the recent concerns of high winds in the Texas climate.
Interior Designer Lila Parker ASID worked with the owners to coordinate colors, finishes and furnishings which enriched this outdoor atmosphere.
Bryce Moore, Rocket Boy Photos
 Fred Parker Company, Inc.
Outdoor Splendor
This new outdoor living area complements the beautifully landscaped yard while creating an entimate atmosphere for relaxation, socializing, or a comfortable getaway to watch a movie or exciting sporting event.
The clients utilized the Houzz site and found our design build team while looking for ideas for an outdoor living area. Leuders limestone, perma-columns, stained pine ceiling, and salt finished and scored pattern concrete were utilized to create a well detailed addition to this home. The existing roof produced a particular challenge but every consideration was taken to ensure the addition blended with the existing house to appear as though it was original. Structural connections were utilized due to the recent concerns of high winds in the Texas climate.
Interior Designer Lila Parker ASID worked with the owners to coordinate colors, finishes and furnishings which enriched this outdoor atmosphere.
Bryce Moore, Rocket Boy Photos
 Lacey Construction Ltd.
Outdoor firepit area with custom made timber benches is perfect to accompany any event!
Photos by Brice Ferre
Photo of a huge farmhouse partial sun side yard brick formal garden in Vancouver with a fire pit.
Photo of a huge farmhouse partial sun side yard brick formal garden in Vancouver with a fire pit.
55