
Search results for "Outdoor event" in Home Design Ideas

 Lights com
Add lit decor pieces like battery-operated flameless candles, votives and tea light sets to a dining or banquet table for soft, ambient additions that will last all dinner long!

 Maynard Studios
Hand hammered & hand forged gas lanterns at Apiary Fine Catering's event space in Lexington, Kentucky line either side of the front doors. Hand forged steel and bronze, by Maynard Studios. Photo by Rideout Photography.
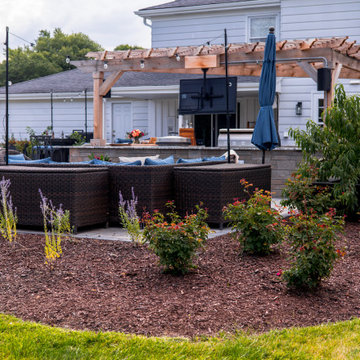
 Creative Landscape Designs, L.L.C..
My clients wanted to add an outdoor living space which would include a kitchen, eating area, bar area, relaxing area and fire pit. A larger pergola was added for shade. The kitchen area included 5 grills and a pizza oven which are being used continuously.
They love to be outdoors as much as possible hence the outdoor television set for all sporting events and the fire pit area for warmth and just a fun place to gather for smores. The project took longer than expected because of material shortages, but when all was said and done it turned out to be a very successful outdoor project which has been enjoyed by family and friends.
Find the right local pro for your project
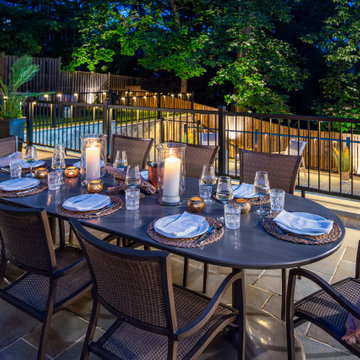
 Grossmueller's Design Consultants
Evening outdoor dining at its best. This dining area and patio create a unified hosting area. The large dining area is capable of hosting 8-12 for a sit down dinner, or more than 50 for large outdoor events. This dining area being adjacent to the pool house allows easy accessibility to top off food and drinks.

 Petros Design
This garden has been alive for over 20 years. The home has nested 3 generations and served as a space for weddings, church events, birthday parties, and many of lives everyday moments. The garden is designed to serve the birds, butterflies, and bees. Veggie boxes and flower boxes are designed to shelter bulbs and produce greens all year long.

 TCP Custom Outdoor Living
Large covered space for entertaining and large family
events was built in this expansive backyard.
An outdoor kitchen was included to accommodate a gas grill, a Big Green Egg, sink, microwave, plus plenty of
counter and storage space.
The project has over 1,700 square feet of concrete with
most of it finished in a travertine tile. The
large hip roof outdoor living space has a vaulted ceiling with a smoky bourbon colored tongue &
groove ceiling trimmed out with cedar finishes to the ceiling, beams & columns.
The outdoor kitchen, arched walls, and fire features were
finished in two complementary veneer
stones. Electrical work included coach lights on columns, recessed can lights on dimmers, four
ceiling fans, LED step lights on the hearth and seat walls,
and many outlets and cable television hookup.
TK IMAGES

 Castle Homes
Reed Brown Photography
Trendy medium tone wood floor and brown floor living room photo in Nashville with white walls and a ribbon fireplace
Trendy medium tone wood floor and brown floor living room photo in Nashville with white walls and a ribbon fireplace

Sponsored
Columbus, OH

Snider & Metcalf Interior Design, LTD
Leading Interior Designers in Columbus, Ohio & Ponte Vedra, Florida

 Mayita Dinos Garden Design
In this photo you can see how compact the backyard is: You enter the brick patio from the living room. The lawn is small and serves as a staging area for events the clients host for organizations they support. The concrete steps lead to the pool and pool house, the banquette/fire pit seating, and to the outdoor dining area around the corner to the right. The concrete pavers are planted in between to soften and add texture and color.

 Hometown Evolution Inc.
Tin star lights really shine indoors or outdoors!
Example of a mountain style living room design in Philadelphia
Example of a mountain style living room design in Philadelphia

 K2 Interior Designs
This project was featured in Midwest Home magazine as the winner of ASID Life in Color. The addition of a kitchen with custom shaker-style cabinetry and a large shiplap island is perfect for entertaining and hosting events for family and friends. Quartz counters that mimic the look of marble were chosen for their durability and ease of maintenance. Open shelving with brass sconces above the sink create a focal point for the large open space.
Putting a modern spin on the traditional nautical/coastal theme was a goal. We took the quintessential palette of navy and white and added pops of green, stylish patterns, and unexpected artwork to create a fresh bright space. Grasscloth on the back of the built in bookshelves and console table along with rattan and the bentwood side table add warm texture. Finishes and furnishings were selected with a practicality to fit their lifestyle and the connection to the outdoors. A large sectional along with the custom cocktail table in the living room area provide ample room for game night or a quiet evening watching movies with the kids.
To learn more visit https://k2interiordesigns.com
To view article in Midwest Home visit https://midwesthome.com/interior-spaces/life-in-color-2019/
Photography - Spacecrafting
 Petros Design
This garden has been alive for over 20 years. The home has nested 3 generations and served as a space for weddings, church events, birthday parties, and many of lives everyday moments. The garden is designed to serve the birds, butterflies, and bees. Veggie boxes and flower boxes are designed to shelter bulbs and produce greens all year long.

 Construction Landscape, LLC.
Royal Palms and Queen Emmas
Landscape designed and installed by Construction Landscape, Jennifer Bevins 772-492-8382
Design ideas for a mid-sized traditional partial sun front yard formal garden in Orlando.
Design ideas for a mid-sized traditional partial sun front yard formal garden in Orlando.

 Westminster Teak
The Maya Collection is a modular seating system comprising a number of pieces that can be configured in multiple variations, allowing for endless possibilities of composition and dimension.
Highly versatile and scalable, it is ideal for large public spaces such as the open areas by the poolside, loggia, or smaller configurations to fit a terrace or veranda. The pieces can be easily and quickly rearranged to fit the space, function or event, making it as intimate or as large scaled as necessary. The pieces can be made into configurations as simple as a love seat or large daybed, to large seating configurations that can be made to accommodate “parties” large or small.
The low profile of its modular design with wide (6") wrap around armrest provides functionality with ample space for drinks yet sturdy enough to be sat or leaned on, a feature that many will find readily appealing for casual parties and events.
The Maya 6 pc Deep Seating Teak Set features:
1 left sectional, 1 Corner Sectional, 2 slipper chairs, 1 ottoman/coffee table (cushion not included for the ottoman), and 1 side table.
Cushions made with Quick Dry Foam® core and 100% solution dyed Sunbrella fabrics.
Crafted with SVLK certified Grade A Teak, harvested from sustainable plantations in Indonesia. Every piece is precision manufactured to standard specifications for commercial and residential use. Optional Teak Finishes available.


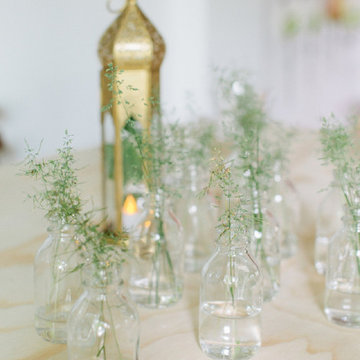
 Serene Spaces Living
Echoing an antique, traditional look, this beautiful metal lantern has a timeworn appeal. Features golden bronze finish with a classic square shape that’ll enhance any décor scheme, from bohemian to eclectic. Add exotic flair to your home or event with this glass-paneled lantern. Can be sat on its square sturdy base at your tabletop or mantle, or hung from the hook at the top. Use this design as a centerpiece in the dining room, living room, special events, wedding, or outdoor space. Create a gorgeous tablescape by pairing this lantern with a tealight and other bronze lanterns differing in height and design. Can also surround it with bronze bases filled with greens and florals. Sold individually, this square lantern measures 3" Diameter * 16" Tall. You can count on quality, design, and manufacturing when you order from Serene Spaces Living products, where we curate everything with love.

 SP Gardens - Susanna Pagan Landscape Design
Studio 512 | Eddie Bojorquez
This is an example of a modern landscaping in San Diego.
This is an example of a modern landscaping in San Diego.
 Petros Design
This garden has been alive for over 20 years. The home has nested 3 generations and served as a space for weddings, church events, birthday parties, and many of lives everyday moments. The garden is designed to serve the birds, butterflies, and bees. Veggie boxes and flower boxes are designed to shelter bulbs and produce greens all year long.

 Diamond Decks
 can make your backyard dream a reality! It was an absolute pleasure working with our client to bring their ideas to life.
Our goal was to design and develop a custom composite deck to transform their outdoor living space. One of the benefits of this composite deck is that it is truly maintenance free. This life time guaranteed Trex deck will withstand the hot Texas summers.
Our customer is now enjoying their backyard as well as the new functional space to host family events.

Sponsored
Columbus, OH
Free consultation for landscape design!

Peabody Landscape Group
Columbus' Reliable Landscape Design & Contracting

 Stone Event
(c) Janis Nicolay Photography @pineconecamp
Large trendy backyard stone patio kitchen photo in Vancouver with a roof extension
Large trendy backyard stone patio kitchen photo in Vancouver with a roof extension
 TCP Custom Outdoor Living
Large covered space for entertaining and large family events was built in this expansive backyard. An outdoor kitchen was included to accommodate a gas grill, a Big Green Egg, sink, microwave, plus plenty of counter and storage space. The project has over 1,700 square feet of concrete with most of it finished in a travertine tile. The large hip roof outdoor living space has a vaulted ceiling with a smoky bourbon colored tongue & groove ceiling trimmed out with cedar finishes to the ceiling, beams & columns. The outdoor kitchen, arched walls, and fire features were finished in two complementary veneer stones. Electrical work included coach lights on columns, recessed can lights on dimmers, four ceiling fans, LED step lights on the hearth and seat walls, and many outlets and cable television hookup.
Photo Credit: TK IMAGES
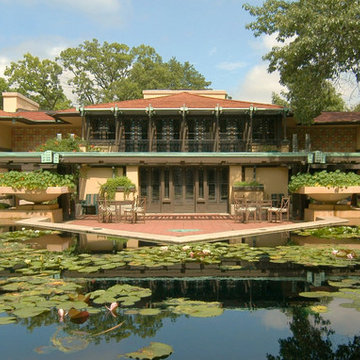
 Frank Lloyd Wright Trust
Avery Coonley Residence (Frank Lloyd Wright, 1908), Riverside, IL
The spectacular, meticulously restored main residence on the elaborate Coonley estate in Riverside, IL.
Photo Courtesy of Dean Eastman
51